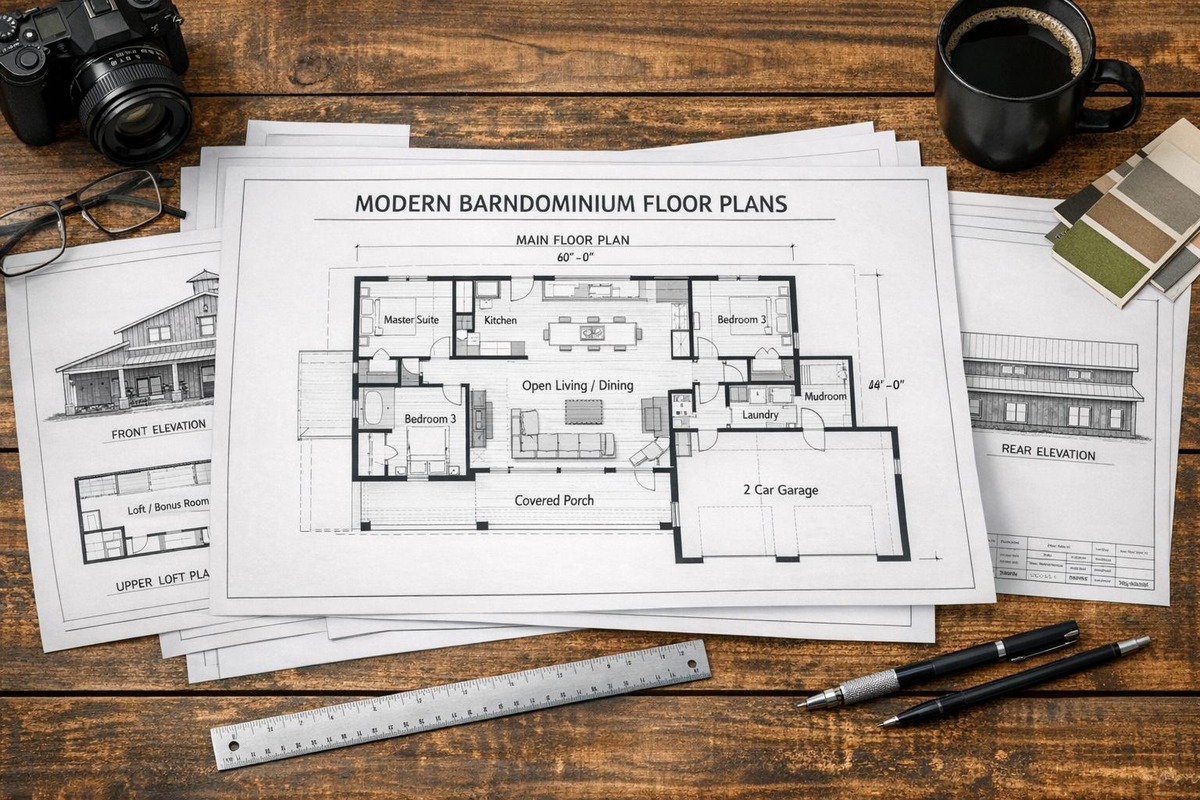

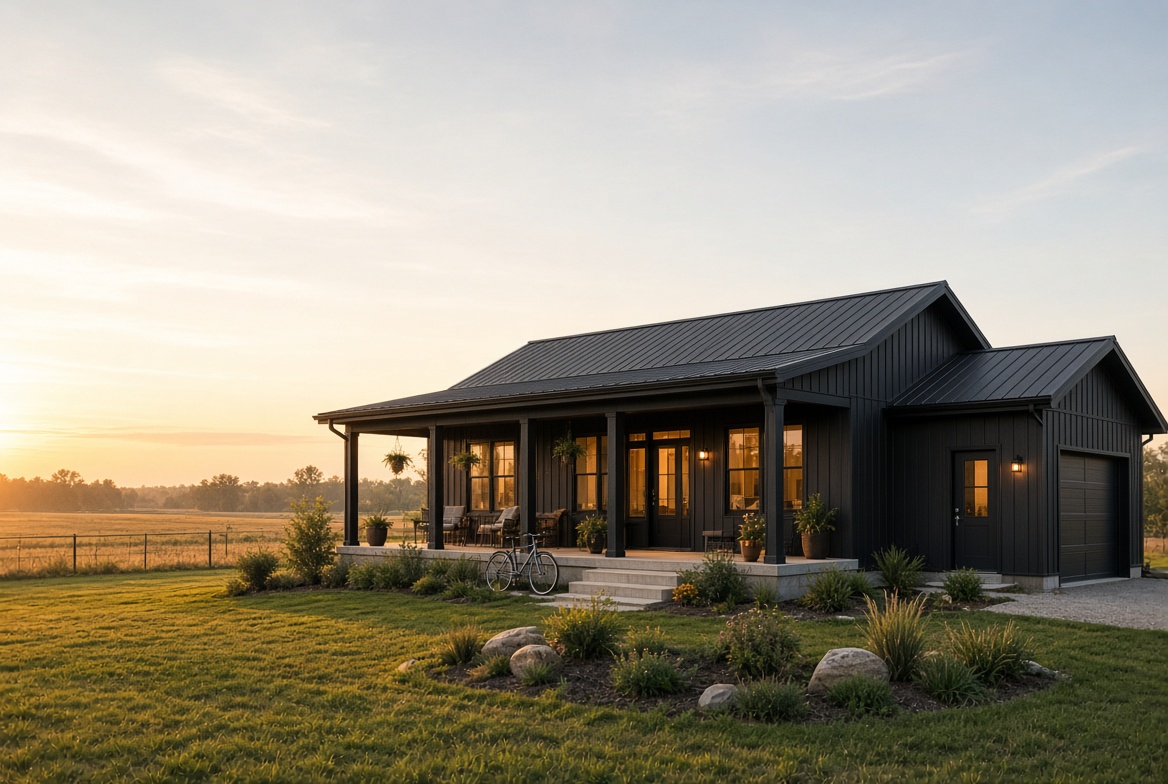
The best 3-bedroom barndominium plans solve one problem: they give a household room to grow without forcing every square foot into a larger, more expensive footprint. The best plan is not necessarily the one with the biggest great room or the longest porch. It is the one that gives each bedroom enough privacy, makes daily traffic easy, and still fits the way you will actually use the building.
This guide compares the four 3-bedroom layouts that make the most sense for real owners. Use it to narrow your search before you buy a stock plan, request a custom design, or ask a kit company for a quote.
Important: A floor plan is a planning tool, not a permit set. Before purchase, confirm the plan can be adapted for your site, local code requirements, wind/snow/seismic loads, foundation approach, and utility layout with the professionals required in your area.
Quick answer: what makes the best 3-bedroom barndominium plans work?
A good 3-bedroom barndominium plan usually gets four things right:
- Bedroom separation. The primary bedroom should not share a wall with the children’s rooms, a noisy shop, or the main entertaining space unless that tradeoff is intentional.
- A useful circulation path. The route from garage, shop, or exterior door to the mudroom, pantry, laundry, and kitchen should be short.
- Enough storage. Three bedrooms create more clothing, linens, sports equipment, cleaning supplies, and seasonal items than a simple open plan suggests.
- An honest square-footage split. Porches, garages, and shop bays are valuable, but they are not conditioned living space. Compare plans using the same definition of square footage.
For a wider starting point, see BarndoBible’s barndominium floor plans guide.
1. The split-bedroom single-story plan
This is the safest starting point for most families. The primary suite sits on one side of the home; bedrooms two and three sit on the other, usually with a shared bath or a bath positioned between them. The kitchen, dining area, and great room form the center.
Best for
- Families with children or teenagers
- Buyers who expect regular guests
- Owners who want a one-story home that will still work later in life
Why it works
The split plan creates real privacy without wasting a large amount of space on hallways. It also makes the central living area feel like a shared gathering point instead of a corridor between bedrooms.
Watch for
- A bedroom door opening directly into the great room
- A children’s bath with no linen storage
- The primary suite located beside a mechanical room, laundry, or garage wall
- A kitchen pantry that is too far from the garage or main entry
2. The family-wing plan
In this layout, the two secondary bedrooms form a small wing with their own shared bath, study nook, or flex space. The primary suite remains separate. It takes slightly more space than the most compact split-bedroom plan, but it often feels more organized for a busy household.
Best for
- Families with school-age children
- Buyers who need a homework, craft, or gaming zone outside the bedrooms
- Households that value quieter adult space in the evening
Why it works
The secondary bedrooms have a clear “home base,” which keeps toys, backpacks, and bathroom traffic from spilling into the main living area. A small flex zone can be more useful than a fourth bedroom that is rarely used.
Watch for
- A flex area that has no natural light or no actual use planned for it
- Long hallways that consume square footage without adding storage
- A shared bath that cannot handle the morning routine
3. The primary-suite-plus-office plan
This layout treats the third bedroom as a flexible room: nursery today, office tomorrow, guest room later. It often works especially well for couples who want a single-story barndominium but do not need three occupied bedrooms every day.
Best for
- Empty nesters who host family occasionally
- Couples working from home
- Buyers planning for a nursery, caregiver, or long-term flexibility
Why it works
It gives you the resale and adaptability of a 3-bedroom plan without dedicating the entire home to sleeping rooms. The key is choosing a room with a closet, a window, and a door so it can function as a legal bedroom if needed locally.
Watch for
- Marketing a room as a bedroom when it lacks the required egress or closet for your jurisdiction
- Putting the office beside a loud shop wall or main living room
- Designing a tiny room that is too cramped for either a bedroom or a proper desk
4. The 3-bedroom plan with a separate shop zone
This is the best choice when the shop is a real part of your life—not merely a place to park two cars. The home and shop can be side-by-side, separated by a breezeway, or connected through a mudroom/laundry buffer. The important point is to decide early whether shop square footage is inside the main footprint or added alongside it.
Best for
- Hobbyists, small-business owners, and equipment owners
- Rural households that need storage for tools, trailers, or vehicles
- Families who need a practical mudroom and drop zone
Why it works
A defined buffer between shop and living space controls noise, dust, odors, and daily clutter. It also makes the transition from work boots to kitchen much more practical.
Watch for
- Treating the shop as “free” square footage in the home budget
- A direct interior door from a dusty shop into the kitchen or bedroom hall
- No plan for shop heat, ventilation, overhead-door clearance, or drainage
Read our barndominium with shop cost guide before assuming the shop adds only the cost of a larger slab.
How much space does a 3-bedroom barndominium need?
There is no universal number. A compact three-bedroom layout can work in a modest footprint when bedrooms are efficient and the main space is open. More generous plans make room for wider bedrooms, more storage, a pantry, laundry, larger baths, and a dedicated office or shop buffer.
Instead of starting with a target number, make a room list:
- Which bedrooms must be used every day?
- Do you need two full baths, two and a half baths, or a private bath for guests?
- Is the third bedroom truly a bedroom, or should it be an office/flex room?
- What must live inside: laundry, dog wash, pantry, freezer, gear storage, hobby supplies, or tools?
- Is garage/shop space part of the same building, and how will it connect to the house?
Those answers will narrow the right footprint faster than browsing exterior elevations alone.
Five plan details buyers commonly miss
1. The mudroom is a traffic-control room
If you will enter from a garage, shop, pasture, or driveway, make the mudroom earn its space. Plan for a bench, hooks, a closet or lockers, a durable floor, and a route to laundry or the pantry.
2. Bedroom walls need a noise plan
Open-concept living can be great, but it does not automatically create privacy. Look for closet walls, hallways, baths, or storage between bedrooms and noisy rooms where possible.
3. Covered porches change the interior plan
Porches add outdoor living, but roof lines, posts, windows, and exterior doors still have to work together. Make sure the porch does not darken the main room or block the views that made you choose the site.
4. A large kitchen needs support space
An oversized island is not very useful if there is no pantry, landing space, or direct grocery path from the garage. Check the work triangle and the number of people likely to cook at the same time.
5. Plan documents vary dramatically
Two listings with similar images may include very different documents. Before paying, ask what is included: dimensioned floor plans, elevations, window and door schedules, electrical concepts, structural information, foundation assumptions, revision policy, and whether local engineering is still required.
A short checklist before buying a plan
- Confirm the overall building width and depth work on the actual parcel.
- Ask whether heated living area, garage/shop area, porches, and total under-roof area are listed separately.
- Compare the plan’s bedroom sizes against your actual furniture.
- Identify where laundry, mechanical equipment, water heater, and storage will go.
- Check exterior doors, window placement, overhead-door clearance, and future furniture paths.
- Ask a local building department or qualified professional what must be changed for your jurisdiction before purchase.
Where to compare plans
Start with BarndoBible’s comparison of barndominium floor plan companies. Use the questions above to compare documentation, revision options, and the support you will need after purchase—not only the thumbnail image or headline price.
Frequently asked questions
Is a 3-bedroom barndominium a good resale choice?
Three bedrooms usually give a home broader appeal than a one- or two-bedroom layout. Resale still depends on the location, finishes, local market, acreage, shop configuration, and whether the plan functions well for everyday life.
Should all three bedrooms be the same size?
Not necessarily. Secondary bedrooms can be smaller when they serve children, guests, or an office. The important question is whether the room fits its intended use, furniture, closet needs, and local requirements.
Can I modify a stock barndominium plan?
Often, but changes may affect cost, lead time, structural design, and local approval. Confirm the plan company’s revision policy and work with the professionals required for your site.