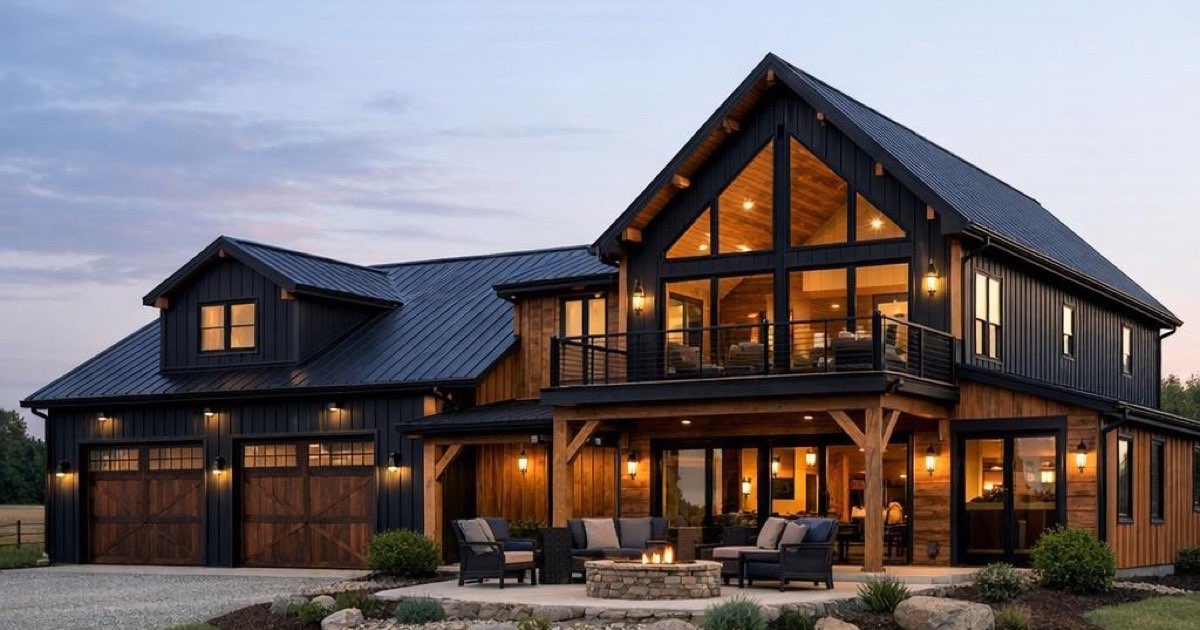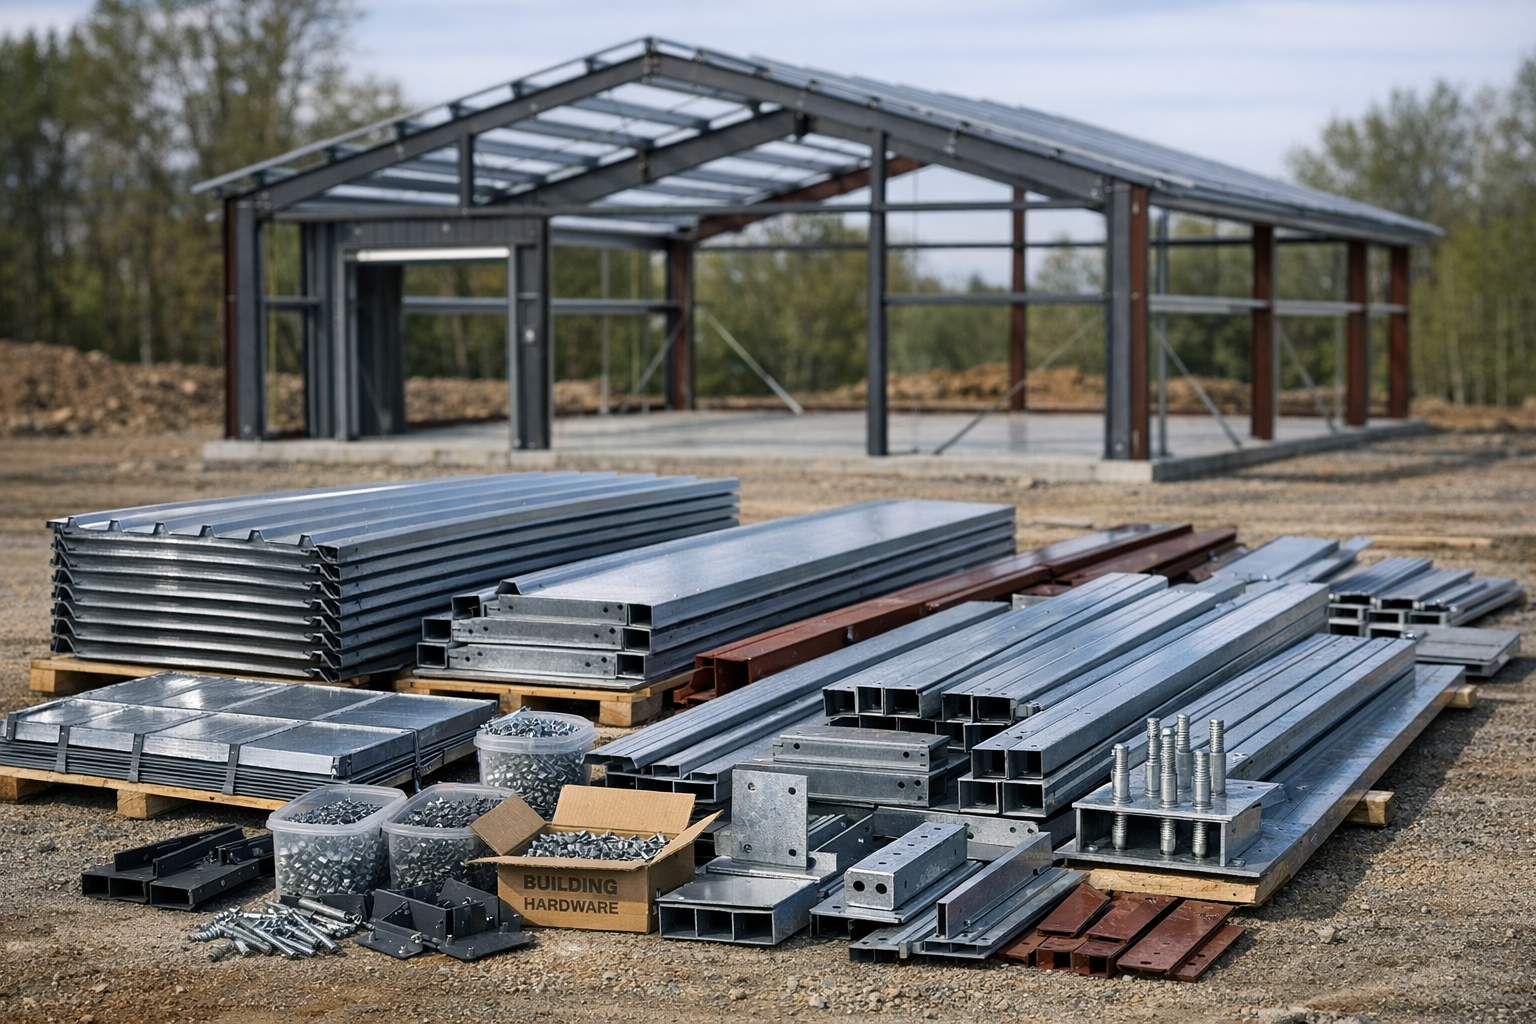

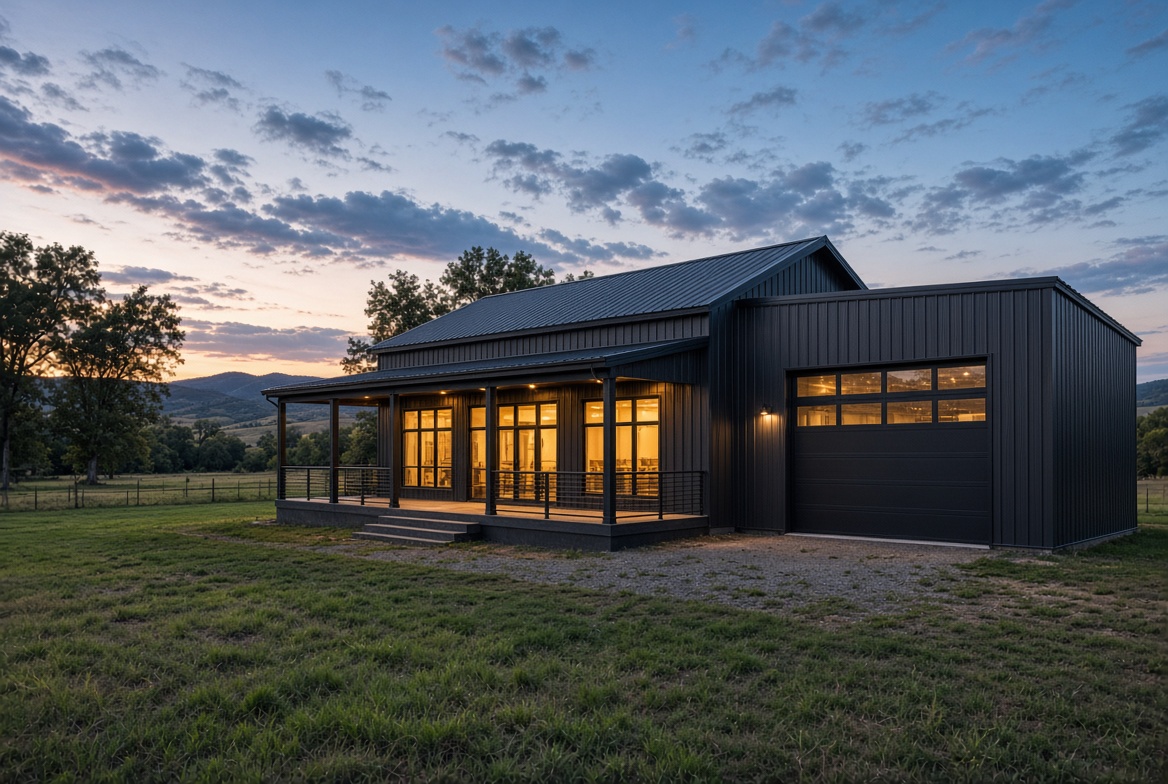
Barndominium with shop cost typically runs $220,000–$420,000 before land in 2026 for a practical, mid-grade home-and-shop build. The shop should not be budgeted at the same price per square foot as the home: an unfinished, unconditioned shop is less expensive than living space, but the savings shrink once it gets plumbing, HVAC, and premium finishes.
Quick answer: barndominium with shop cost by size
| Combined footprint and use | Before-land planning range |
|---|---|
| 1,500 sq ft: 900 living / 600 shop | $185,000–$295,000 |
| 2,400 sq ft: 1,500 living / 900 shop | $230,000–$390,000 |
| 3,200 sq ft: 1,800 living / 1,400 shop | $285,000–$470,000 |
| 4,000 sq ft: 2,200 living / 1,800 shop | $350,000–$575,000+ |
These ranges assume a basic-to-mid-grade shop and mid-grade residential interior. Land, major excavation, long utility runs, and difficult septic or well conditions are separate variables.
What the shop really adds
Conditioned living space carries the full cost of insulation, HVAC, plumbing, drywall, flooring, cabinetry, bathrooms, and finish electrical. A basic shop needs a foundation, shell, overhead door, lighting, outlets, and possibly insulation. It may keep the concrete exposed and skip plumbing, drywall, and central HVAC.
A finished or commercial-use shop can approach residential cost once you add a bathroom, climate control, high-amperage service, finished walls, epoxy, specialty ventilation, and equipment foundations.
The decisions that drive shop cost
Integrated shop or separate wing?
An integrated shop is usually the more efficient structure: one footprint and roofline. The tradeoff is sound, dust, fumes, and temperature transfer. A separate wing or breezeway costs more but gives the home more separation. For welding, painting, automotive work, or a business, separation deserves serious consideration.
What must fit through the door?
Door size affects framing, header engineering, wall layout, slab approach, and sometimes building height. Measure the truck, RV, trailer, boat, tractor, or lift you actually need to fit, including clearance for mirrors, ramps, and door tracks.
Does the shop need heat, cooling, or a bathroom?
Price these as separate upgrades. A targeted mini-split or unit heater can be more practical than extending the home system. Plan a utility sink, half bath, floor drain, air lines, welding circuits, EV charging, and exhaust ventilation before concrete is poured.
Sample budget: 1,500 sq ft home + 900 sq ft shop
| Category | Planning range |
|---|---|
| Steel package, delivery, and erection | $48,000–$82,000 |
| Foundation and slab | $25,000–$45,000 |
| Doors, windows, and overhead door | $14,000–$30,000 |
| Living-side finish-out | $100,000–$185,000 |
| Shop electrical, lighting, and basic finish | $8,000–$22,000 |
| Well, septic, site work, permits, and driveway | $30,000–$75,000 |
| Contingency | $18,000–$35,000 |
Bottom line
The useful question is not a single cost per square foot. It is how many square feet must function like a finished home, and how many can stay a durable work space. For a mid-grade home with a useful but uncomplicated shop, start planning at $220,000–$420,000 before land. Use the cost calculator to separate living and shop space before requesting quotes.
Common questions about barndominium with shop cost
Does a bigger shop always cost more per square foot than the house? No. Shop space without plumbing, HVAC, or finished walls is consistently cheaper to build than living space, even at a larger footprint. Barndominium with shop cost only approaches home-level pricing once the shop gets the same systems and finishes as the house next door.
Can the shop be finished later to lower the up-front barndominium with shop cost? Yes, and it is a common strategy. Framing the shop with rough openings for a future bathroom, subpanel, and mini-split lets a builder close in the shell now and add finishes in phases as budget allows, without re-engineering the structure later.
Which single decision moves the budget the most? The size of the shop relative to the home, followed by how many home-grade systems it borrows. A 900 sq ft unconditioned shop and a 900 sq ft finished shop can differ by six figures on the same footprint, so match shop specs to actual use before finalizing plans.