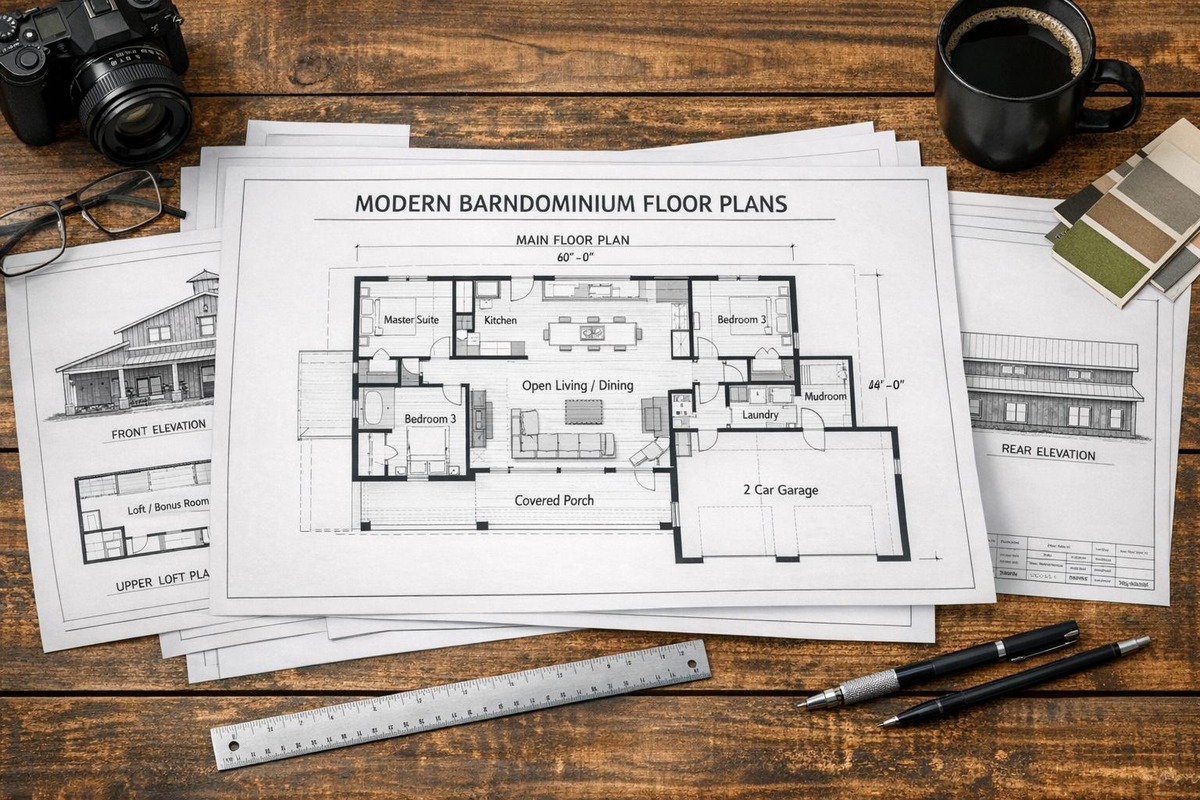

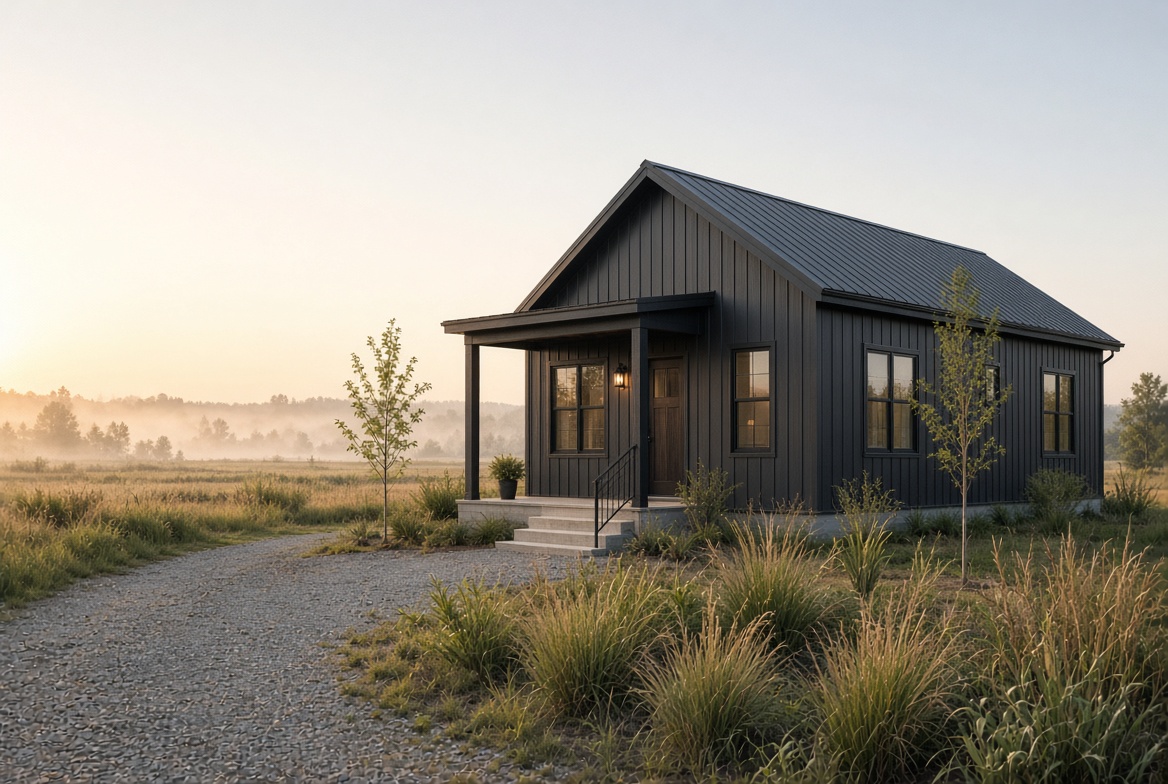
A 30×40 barndominium gives you a 1,200-square-foot main footprint. That makes it one of the most efficient sizes for a small home, weekend place, guest house, or downsized rural build—but only if the plan respects the limits of the space.
The best 30×40 barndominium plans do not try to imitate a much larger home. They minimize hallway space, use the main room well, and make an intentional decision about bedrooms, storage, and any garage or shop area.
Important: A 30×40 building is 1,200 square feet before subtracting any shop, garage, porch, or unconditioned area inside that footprint. Verify what every seller means by “square feet” before comparing plans.
Quick answer: which 30×40 layout is best?
For most buyers, the best 30×40 layout is one of these:
- A one-bedroom plus flex room when you want comfortable living and work-from-home space.
- A compact two-bedroom, two-bath plan when the building will serve a couple, small family, or frequent guests.
- A one-bedroom home with an attached or separate garage/shop when vehicle or equipment space matters more than a second bedroom.
A three-bedroom plan can be drawn inside a 30×40 footprint, but it will be compact. Treat it as a deliberate small-home choice, not a way to get three full-size bedrooms, a large shop, and an open great room all at once.
For larger layouts, see our barndominium floor plans guide.
1. The open one-bedroom plan
This layout puts most of the 1,200 square feet into an open kitchen, dining, and living area, then places a primary bedroom, full bath, laundry closet, and storage along one side or at the rear.
Best for
- Couples, empty nesters, or a weekend property
- Buyers who value living space more than bedroom count
- Owners who want room for a larger kitchen or dining table
Why it works
It avoids forcing small rooms into every corner. A well-designed one-bedroom plan can include a proper pantry, a useful bath, an office nook, and better furniture placement than a cramped multi-bedroom plan.
Watch for
- No closet or storage for cleaning supplies, linens, and seasonal gear
- A kitchen with insufficient counter or pantry space
- A bedroom that has no privacy from the main entry
2. The compact two-bedroom plan
The most practical family-oriented 30×40 option is usually two bedrooms, one or two baths, and one open central living space. Bedrooms stay modest, but the plan can still feel comfortable when the main room has good light and the kitchen is planned carefully.
Best for
- Small families
- Couples with regular overnight guests
- Buyers building a guest house or accessory dwelling where permitted
Why it works
Two bedrooms give more flexibility without turning every room into a narrow box. A simple rectangular exterior and aligned plumbing walls can also make the plan easier to build.
Watch for
- Two baths that consume too much of the footprint
- Bedroom doors opening directly into the kitchen or living room
- No separation between a sleeping room and a noisy mechanical/laundry wall
3. The one-bedroom-plus-office plan
For many buyers, this is the most adaptable use of 1,200 square feet. The second enclosed room serves as an office, hobby room, nursery, guest room, or seasonal storage room. It can be a true bedroom if it meets local requirements and is designed that way from the beginning.
Best for
- Remote workers
- Couples who need a flexible room more than a second daily bedroom
- Buyers who want the option to change use over time
Why it works
It provides flexibility without demanding a full-sized second suite. It also gives the home a better place for computer equipment, crafts, paperwork, or a foldout guest bed than the dining table.
4. The home-and-garage/shop plan
Putting garage or shop space inside a 30×40 footprint changes the project immediately. A 20×20 garage bay, for example, takes roughly one-third of the total footprint. That may be exactly right for a one-bedroom home, but it leaves limited room for a two-bedroom layout.
Best for
- Owners of a single vehicle, motorcycle, ATV, or compact equipment
- Buyers who need a small workshop more than extra bedrooms
- Rural properties where a detached shop is not practical right away
Why it works
It keeps the building compact and can create a practical entry through a mudroom or laundry zone. The plan works best when the shop or garage has its own ventilation, storage, and clear separation from living space.
Watch for
- Counting garage space as finished living area
- Skipping the mudroom buffer
- Underestimating overhead-door clearance and driveway turning room
- No plan for noise, fumes, or equipment storage
What fits in 1,200 square feet—and what usually does not
Good 30×40 plans are disciplined. They can handle an open main room, efficient bedrooms, a compact laundry zone, and meaningful storage. What becomes difficult is trying to include all of the following at once:
- Three full-size bedrooms
- Two generous bathrooms
- A large pantry and oversized island
- A dedicated office
- An indoor garage or shop
- Wide hallways and several closets
There is nothing wrong with choosing a smaller footprint. The mistake is buying a plan whose drawing looks open because it omits the storage, mechanical space, door swings, or furniture clearances that real life requires.
Five decisions to make before shopping 30×40 plans
1. Is this a primary home, guest house, or short-term project?
The answer changes the bedroom count, storage needs, bathroom layout, and finish choices. A weekend cabin can live differently than a primary home used every day.
2. Do you need a true second bedroom or a flexible room?
Be honest about daily use. A flexible room often makes a small plan more useful than a tiny second bedroom that cannot comfortably fit furniture.
3. Will any shop or garage area be inside the footprint?
If yes, subtract it first. Design the remaining living area as a smaller home, rather than hoping the shop somehow fits around it.
4. Where do groceries, boots, laundry, and outdoor gear go?
Small homes need better arrival zones, not fewer of them. A closet, bench, laundry cabinet, and pantry can save the main room from becoming storage.
5. What does the site require?
Setbacks, septic, utility routes, driveway approach, grade, and local requirements can all affect orientation and plan choice. Review the land before locking in a plan; our rural land checklist is a good place to start.
30×40 plan checklist
- Confirm the listed dimensions are the actual exterior footprint, not a rough marketing label.
- Separate heated living area from porches, garage/shop space, and total area under roof.
- Sketch your furniture to scale before assuming a room is large enough.
- Check every door swing, closet location, and appliance clearance.
- Make sure there is space for a water heater, HVAC equipment, electrical panel, and laundry.
- Ask what documentation comes with the plan and what local engineering or revisions may still be required.
When should you consider going larger?
Move up in size when you need three regularly used bedrooms, a serious shop, a large pantry/laundry combination, or enough room for multiple people to work from home. A small increase in footprint can solve awkward compromises, but it also affects the slab, shell, roof, finishes, and site work. Compare the full build impact with the barndominium cost guide, not just the price of the plan.
Where to find the best 30×40 barndominium plans
Ready to compare the best 30×40 barndominium plans side by side? Use BarndoBible’s floor-plan-company comparison to compare plan documentation, revision policies, and support. The right 30×40 plan is one that fits your daily life and can be adapted responsibly for the property—not simply the one with the most rooms in a small drawing.
Frequently asked questions
Can a 30×40 barndominium have three bedrooms?
It can, but the rooms and common area will be compact, and a shop inside the same footprint becomes difficult. Review furniture dimensions, storage, exits, and local requirements before choosing that approach.
Is a 30×40 barndominium big enough for a family?
It can work for a small family with efficient expectations. The decision depends on household size, work-from-home needs, storage, climate, and whether the home is a primary residence or secondary property.
Can I add porches without changing the interior footprint?
Often, but porches affect roof design, posts, exterior doors, windows, drainage, and budget. Confirm how the porch is documented and priced in the final build scope.