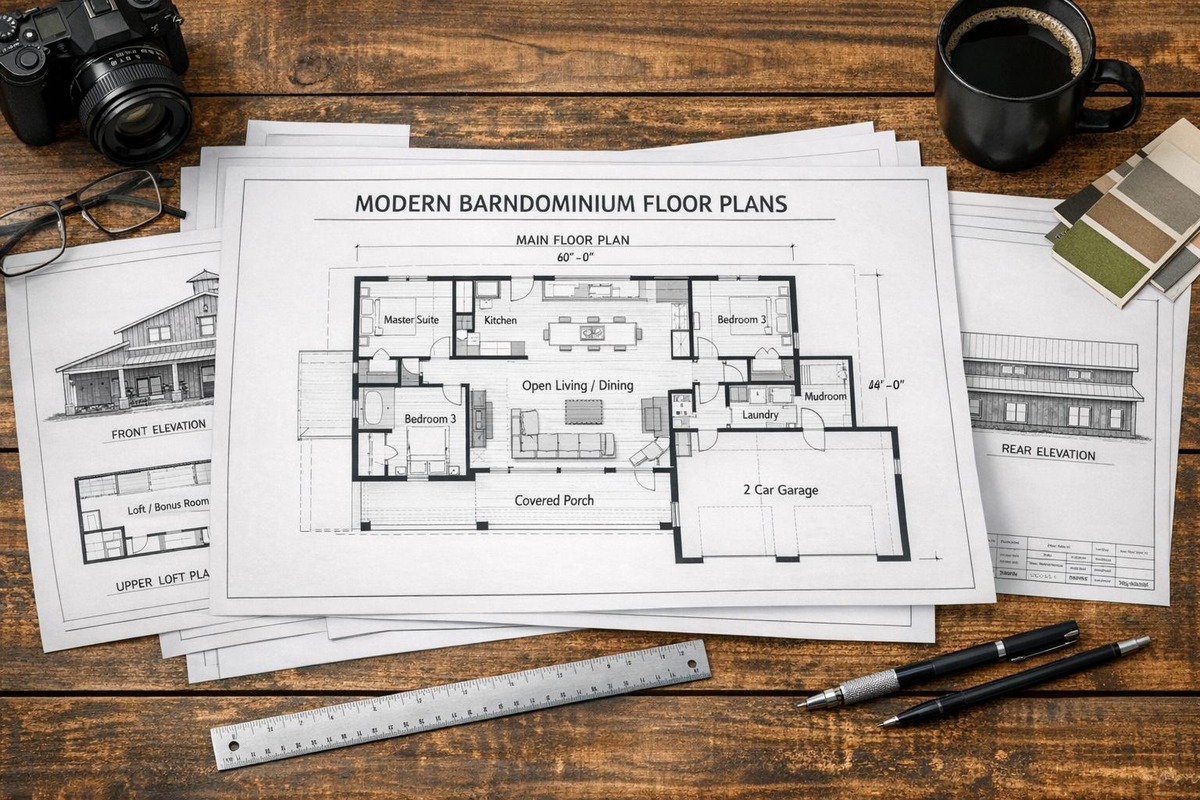

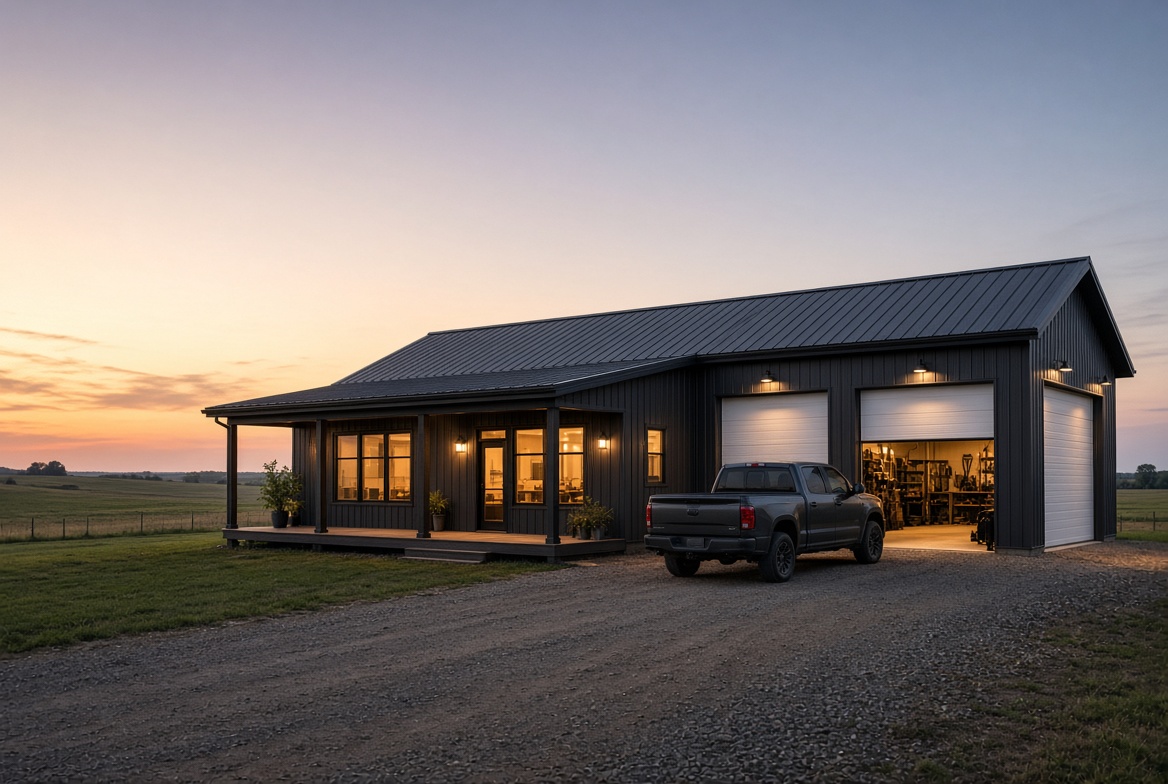
A 40×60 barndominium has a 2,400-square-foot main footprint. That is enough room to create a comfortable home-and-shop build—but only if you decide early what the shop is supposed to do.
The best 40×60 barndominium plans with shop space are not the ones that promise the most rooms. They are the ones that make the living-space/shop split honest, give vehicles and equipment enough clearance, and protect the house from shop noise, dust, fumes, and daily traffic.
Quick reality check: Every square foot of shop placed inside a single 40×60 footprint comes out of the home. A 60/40 split leaves about 1,440 square feet for living space and 960 square feet for shop space before interior walls and transitions. That can be excellent for the right household—but it is not the same as a full 2,400-square-foot house plus a shop.
The four best 40×60 shop layouts
1. The 60/40 side-by-side split
This is the classic 40×60 home-and-shop layout: roughly 24×60 for living and 16×60 for shop, or a similar proportion adjusted for doors and room layout. It is often the right balance for a two-bedroom home, a compact three-bedroom plan, or a couple that values shop space as much as extra living area.
Best for
- Couples, small families, and empty nesters
- Hobbyists with two vehicles, tools, motorcycles, ATVs, or a small work area
- Owners who want everything under one simple roofline
Why it works
The layout keeps the building rectangle simple and makes shop access straightforward. A 960-square-foot shop can be genuinely useful when it has a sensible overhead-door location, adequate wall height, and enough clear floor area after storage and workbenches are considered.
Watch for
- A three-bedroom living area that becomes too compressed after hallways, baths, laundry, and closets
- A direct shop-to-kitchen door with no mudroom or buffer
- Overhead doors placed where vehicles cannot turn or back in comfortably
- No wall space for shelves, tools, compressors, or electrical equipment
2. The living-first layout with a compact shop bay
This approach gives most of the 2,400 square feet to the house and reserves a smaller bay for a garage, workshop, storage, or equipment. The shop is less ambitious, but the home can support three bedrooms more comfortably.
Best for
- Families who need three bedrooms first
- Buyers who need parking and a workbench, not a commercial-grade shop
- Owners who expect to add a detached shop later
Why it works
It protects the daily livability of the home. You still get covered parking or tool storage without turning the living portion into a narrow strip of rooms.
Watch for
- Calling a small garage bay a full shop when it cannot fit the intended vehicle or equipment
- Losing pantry, mudroom, or laundry space to make the shop bay larger
- Putting bedroom walls against the shared shop partition without a sound strategy
3. The full 40×60 living space with an attached shop wing
For many buyers, this is the best long-term answer. Keep the main 40×60 footprint as living space, then add the shop as a separate attached wing, breezeway, or companion structure. The total building becomes larger, but the house does not have to surrender bedrooms, baths, or storage to accommodate the shop.
Best for
- Families needing a true three-bedroom or four-bedroom home
- Serious hobbyists, business owners, or owners of large equipment
- Buyers who want cleaner separation between work and living space
Why it works
The shop becomes a real shop, and the home remains a real home. A breezeway or buffered mudroom can create a better transition for boots, laundry, groceries, pets, and daily cleanup.
Watch for
- Assuming the attached wing is a minor cost add-on
- Ignoring the larger slab, roof, utilities, site work, and exterior finish scope
- Failing to plan roofline drainage and snow/rain management between building volumes
Use our 40×60 barndominium cost guide to compare the whole project scope, not just the shell price.
4. The shop-forward plan with a small living suite
This version gives the shop the larger share of the footprint and treats the living portion as a one-bedroom or compact two-bedroom suite. It can be a smart first phase for a rural property, a business owner, or someone building a shop house before a larger home.
Best for
- Owners whose primary need is equipment, vehicles, fabrication, or storage
- Rural properties where a large shop is essential
- Buyers planning a phased build, subject to local rules
Why it works
It is honest about the priority: the building is a shop first, with living space designed around it. That can prevent a common mistake—buying a residential plan and then trying to squeeze a serious workspace into what is left.
Watch for
- Local rules on living space, occupancy, accessory structures, or phased construction
- Insufficient separation, ventilation, and fire/safety requirements between uses
- A living suite that is too small for the intended long-term household
How to choose the right shop split
Before reviewing plan images, answer these five questions:
What must fit inside the shop?
List actual vehicles and equipment, then measure them. Include door swing, lift needs, trailer tongue, workbench depth, shelving, tool storage, and the space to walk around each item. A shop that looks large in a rendering can feel crowded very quickly.
Is the shop for parking, hobbies, business, or all three?
Parking a pickup truck is different from welding, woodworking, vehicle repair, woodworking, equipment maintenance, or operating a small business. The intended use affects power, ventilation, lighting, storage, noise, floor drains, and insurance.
How many bedrooms must work every day?
If three people or more need their own bedrooms every day, be cautious about giving too much of a single 40×60 footprint to the shop. An attached wing may be the more comfortable choice.
How will people enter the home?
Most home-and-shop layouts need a mudroom or transition zone. Plan where boots, coats, pet supplies, laundry, groceries, and outdoor gear land before they reach the kitchen or great room.
Does the site support the building shape?
Review driveway access, overhead-door approach, grade, drainage, setbacks, utilities, septic, and orientation. The best plan on paper can be a poor fit for a narrow or sloped parcel. Start with our land-buying checklist if site due diligence is still underway.
Details that make a shop-house plan better
A true buffer between the shop and house
The most practical plans use a mudroom, laundry, storage room, hallway, or breezeway as a buffer. This helps manage dirt, noise, temperature differences, and daily clutter.
An overhead-door plan, not just an overhead-door count
Check door width, height, placement, and approach. A door that looks generous may not work for a lifted truck, trailer, equipment, or the turning radius available on your site.
Real storage walls
A shop loses usefulness if every wall is interrupted by doors, windows, panels, or equipment. Sketch where shelving, benches, cabinets, and tall tools will sit.
Mechanical and utility coordination
Think through electrical service, water, heat, insulation, ventilation, drains, and any compressor or dust-collection needs. These should be discussed early with qualified local professionals — an attached shop is often governed by post-frame accessory-structure code provisions that vary by jurisdiction, so don’t leave it until after the shell is erected.
A realistic budget split
Shop space can cost less per square foot than finished living space, but it is not free. Doors, concrete, insulation, electrical capacity, finishes, heating, ventilation, and specialized equipment can move the number quickly. See what a barndominium with a shop really adds before selecting a layout.
40×60 shop-plan checklist
- Separate heated living area, shop/garage area, porch area, and total area under roof.
- Measure every vehicle and piece of equipment before choosing door sizes.
- Identify the shop’s power, lighting, heat, ventilation, and storage needs.
- Include a mudroom, laundry, or breezeway buffer in the circulation path.
- Check bedroom walls for noise exposure from the shop.
- Confirm the plan can be adapted for the local site and required professional review.
- Compare bids with the same stated scope, including slab, doors, porches, shell erection, utilities, and finish level.
Where to find the best 40×60 barndominium plans with shop layouts
Ready to compare the best 40×60 barndominium plans with shop options side by side? Start with BarndoBible’s barndominium floor plan company comparison. When you contact a provider, explain whether you want a 40×60 total building, a 40×60 home plus shop wing, or a 40×60 shop-forward layout. Those are different projects and should produce different plan and quote conversations.
Frequently asked questions
Can a 40×60 barndominium have three bedrooms and a shop?
Yes, but the shop size and bedroom sizes must be balanced carefully. A small shop bay can work within one 40×60 footprint; a large shop often calls for an attached wing or a larger overall building.
Is a 40×60 footprint large enough for a family?
It can be. A full 2,400-square-foot living footprint can support a comfortable family layout. When a significant portion becomes shop space, the remaining home should be evaluated as its own smaller footprint.
Should the shop share an interior door with the house?
That depends on the intended shop use and the required design. A buffer such as a mudroom, laundry room, or breezeway is often more practical than a direct connection to the kitchen or bedroom hall. Confirm safety and code requirements locally.