
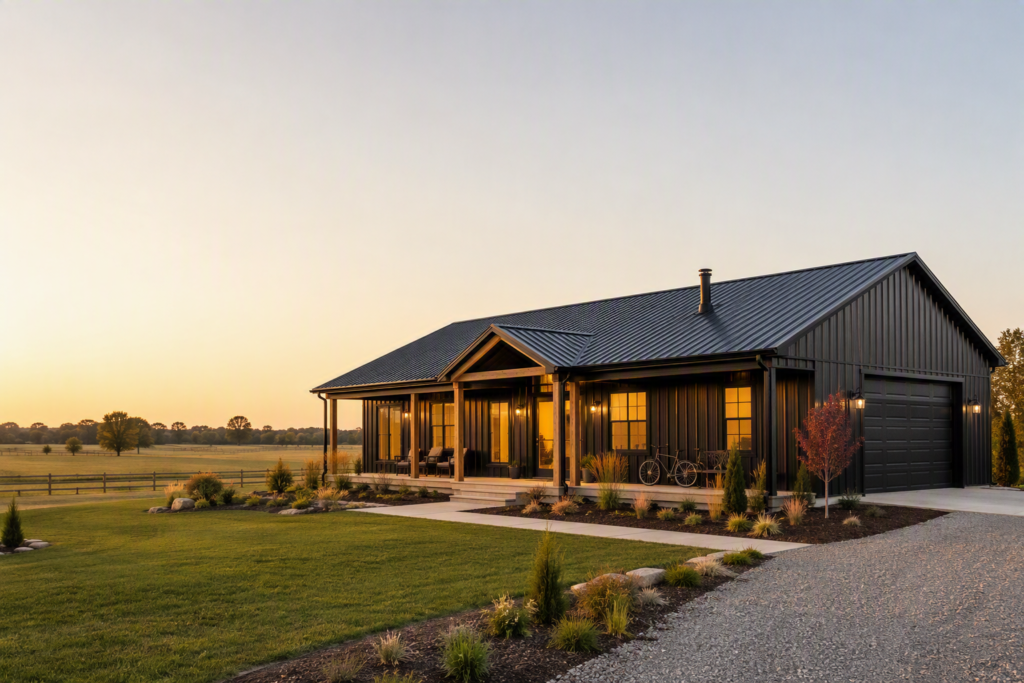
Choosing a barndominium plan is not about finding the prettiest exterior image. It is about matching the building to your household, land, budget, and the way you will use the space every day.
Use this hub to narrow the kind of plan you need before comparing plan companies or requesting a kit quote. Start with your must-haves, then compare the plan documents and revision options—not just the listed square footage.
Start with your use case
The right layout depends on the problem it needs to solve. Choose the guide that matches yours.
Best 3-Bedroom Barndominium Plans
Compare split-bedroom, family-wing, flex-room, and home-with-shop layouts. A practical starting point for families, empty nesters, and buyers who need a flexible third room.
Best 30×40 Barndominium Plans
Explore the most useful ways to plan a 1,200-square-foot footprint, including one-bedroom, two-bedroom, flex-room, and compact home-with-garage layouts.
Best 40×60 Barndominium Plans With a Shop
Understand the real tradeoffs between a 60/40 split, a living-first layout, a shop-forward building, and a full home with an attached shop wing.
Plan by size
- Small and efficient: A 30×40 layout can work well when you prioritize one or two bedrooms, open living, and disciplined storage.
- Family-ready: A 3-bedroom plan needs good bedroom separation, useful bath placement, a sensible mudroom, and enough storage.
- Home plus shop: Decide whether the shop belongs inside the main footprint or as a separate wing before you choose a plan.
Before you buy a plan
Use this checklist to avoid the most common surprises:
- Confirm that the building width, depth, setbacks, and driveway approach work on the actual parcel.
- Separate heated living area from garage/shop area, porches, and total area under roof.
- Check room sizes against your furniture, storage, work-from-home needs, and daily routines.
- Ask what documents are included: floor plans, elevations, schedules, foundation assumptions, revision policy, and local engineering requirements.
- Compare every builder or kit quote using the same scope and assumptions.
Helpful planning guides
- Barndominium Floor Plans: 2,000–3,000 Sq Ft Layouts
- Best Barndominium Floor Plan Companies
- How Much Does a Barndominium Cost?
- Buying Land for a Barndominium
What a stock plan does—and does not—do
A stock plan can help you organize the layout, identify the right building size, and begin productive conversations with a builder or plan provider. It does not automatically account for your soil, site grade, local wind/snow/seismic conditions, permitting rules, utility layout, or professional requirements. Confirm those details before making a final purchase or construction decision.
Next step: Start with the guide above that matches your size and use case, then use our floor-plan company comparison to evaluate documentation and support.