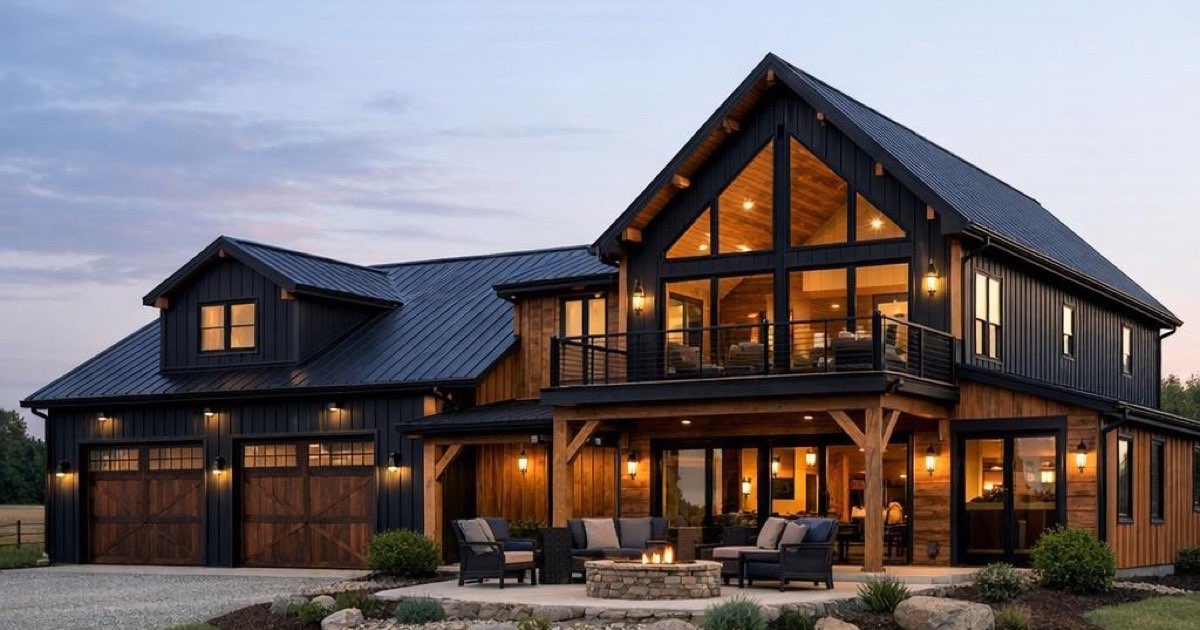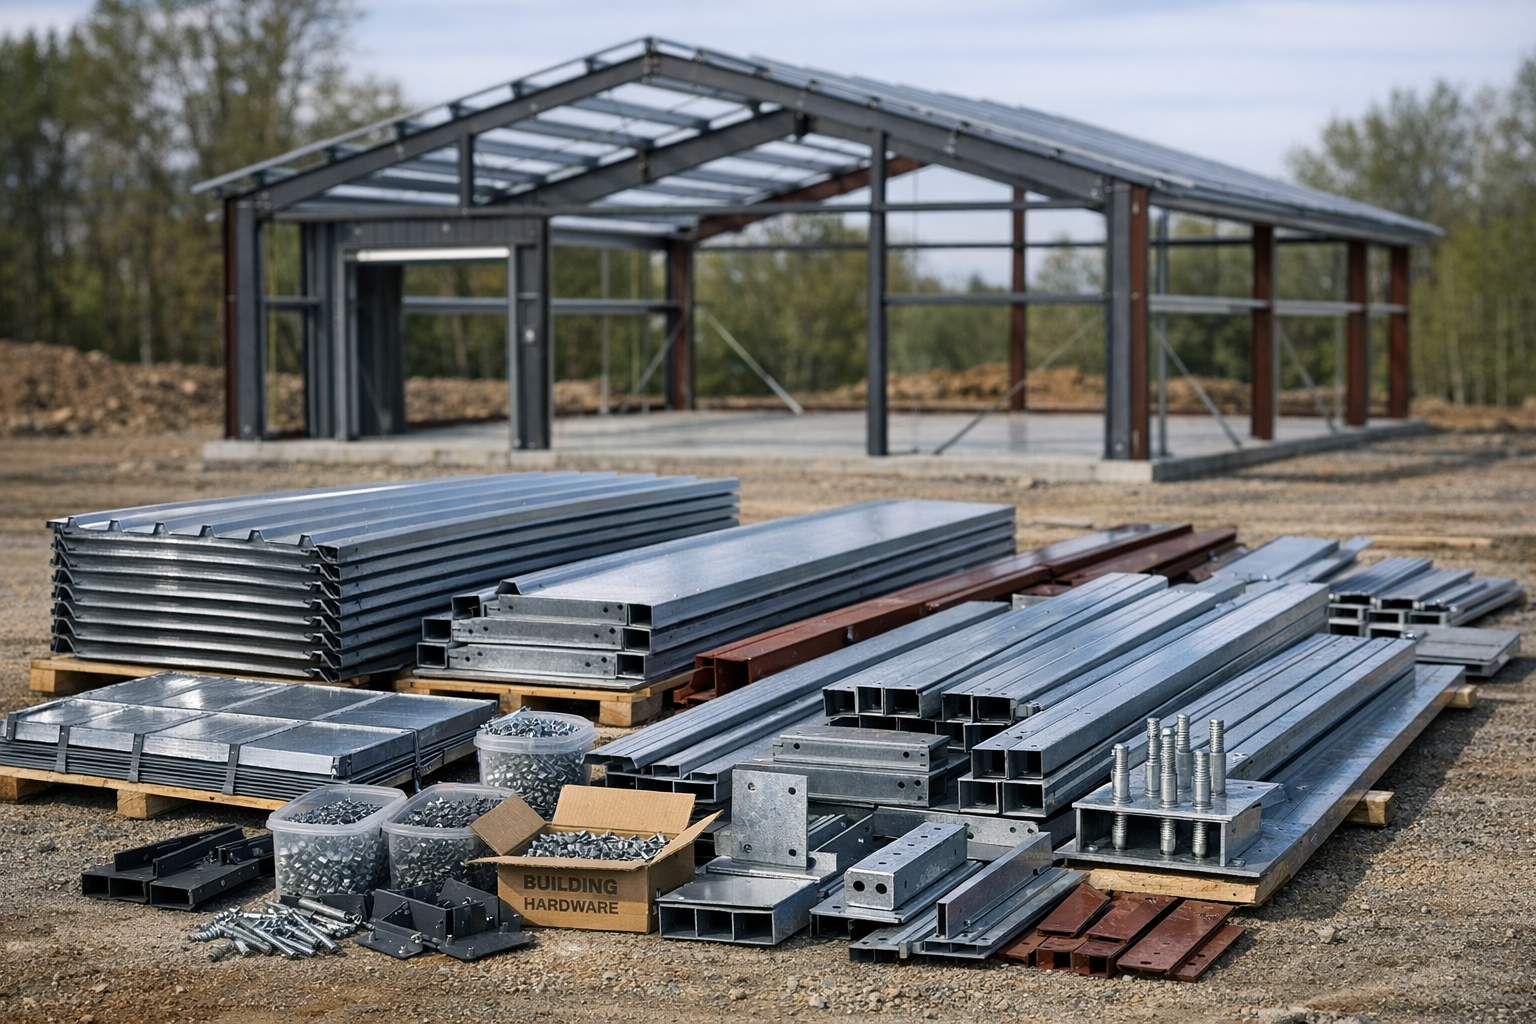

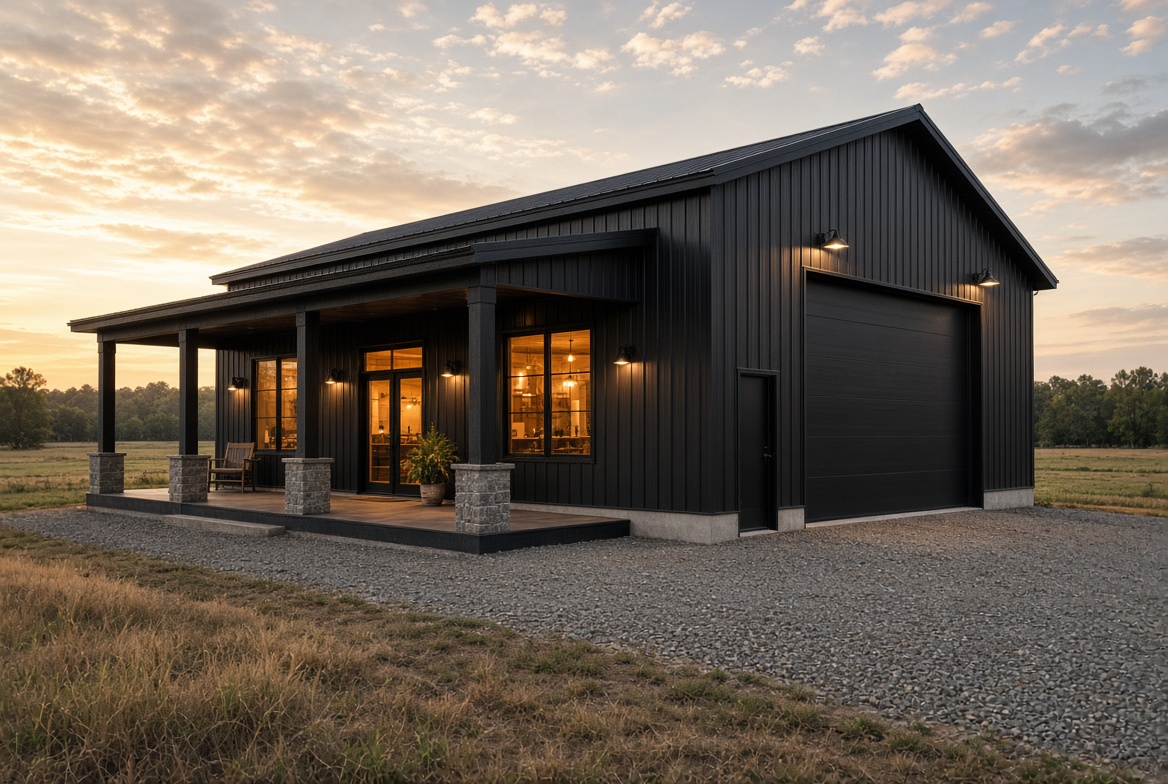
40×60 barndominium cost is the first question most buyers ask, and the honest answer depends on scope. A 40×60 barndominium has a 2,400-square-foot footprint. In 2026, a realistic budget is $230,000–$390,000 before land for a mid-grade finished home with some shop or garage space. A shell-only project may start around $75,000–$135,000, while a high-end, fully conditioned 2,400-square-foot home can run $400,000+.
The range is wide because “40×60 barndominium” describes outside dimensions, not what is finished inside. A 1,400-square-foot home with a 1,000-square-foot unconditioned shop is a very different project from 2,400 square feet of finished living space. That is why two 40×60 barndominium cost estimates rarely match unless they specify the same finished square footage.
Use the Barndominium Cost Calculator to model your own mix of finished space, location, and site conditions.
Quick answer: 40×60 barndominium cost by scope
| Build scope | Typical 2026 planning range | What it means |
|---|---|---|
| Kit only | $36,000–$72,000 | Engineered frame, panels, trim, and hardware; usually excludes slab, erection, interiors, and site work |
| Dried-in shell | $75,000–$135,000 | Kit, slab/foundation, erection, exterior doors and basic weather protection |
| Home + unconditioned shop | $230,000–$390,000 | About 1,400–1,800 sq ft finished living area plus 600–1,000 sq ft basic shop/garage |
| Fully finished 2,400 sq ft home | $285,000–$450,000+ | Every square foot conditioned and finished as residential space |
These are planning ranges, not contractor bids. They exclude land and can move materially with local labor, soil, wind/snow engineering, utility distance, finish level, and floor-plan complexity.
Why 40×60 is such a popular barndominium size
At 2,400 square feet, a 40×60 can work as a three-bedroom, two-bath house with an attached shop; a four-bedroom home with a modest garage bay; or a two-bedroom home with a large hobby, RV, vehicle, or equipment shop. Forty feet is a practical clear-span width for many steel-building systems. The savings come when the shop stays simple and the kitchen, bathrooms, plumbing walls, and conditioned area stay compact.
Two 40×60 layouts, two very different budgets
Layout A: 1,500 sq ft home + 900 sq ft shop
This is the cost-efficient version most people have in mind. The living side has three bedrooms, two baths, kitchen, great room, and utility space. The shop side gets the slab, overhead door, lighting, outlets, insulation where needed, and perhaps a unit heater—but not drywall, cabinetry, a second HVAC system, or full residential flooring.
Planning range before land: $230,000–$340,000.
Layout B: 2,400 sq ft finished home
The same footprint becomes substantially more expensive once every square foot gets insulation, HVAC, drywall, flooring, electrical finish, and residential-grade details. This finish level is what pushes the 40×60 barndominium cost toward the top of the planning range.
Planning range before land: $285,000–$450,000+.
A realistic line-item budget: home plus shop
| Cost category | Planning range |
|---|---|
| Steel kit, delivery, and erection | $48,000–$82,000 |
| Engineered slab/foundation | $25,000–$45,000 |
| Windows, exterior doors, and overhead shop door | $14,000–$30,000 |
| Insulation and air sealing | $14,000–$28,000 |
| Electrical service, rough-in, and finish | $14,000–$25,000 |
| Plumbing, fixtures, and rough-in | $14,000–$28,000 |
| HVAC | $10,000–$22,000 |
| Interior framing, drywall, paint, flooring, trim | $28,000–$55,000 |
| Kitchen and baths | $24,000–$55,000 |
| Well, septic, site work, permits, and driveway | $30,000–$75,000 |
| Contingency | $20,000–$35,000 |
| Total before land | $241,000–$480,000 |
The costs that surprise 40×60 buyers
The kit is not the house
A kit quote is only a fraction of the project. Ask every supplier for a written inclusions list: engineering, delivery, insulation, doors, windows, slab design, erection, and trim—not just the frame and wall panels.
One bathroom costs more than one bedroom
Bedrooms mainly need finishes common to the rest of the home. Kitchens and bathrooms add cabinets, countertops, waterproofing, tile, fixtures, drains, venting, and many more labor hours. Keep wet rooms close together where practical.
Shop upgrades are not free
A basic shop is inexpensive relative to a finished home. Lifts, thickened slab areas, epoxy, plumbing, a bathroom, welding circuits, air lines, spray-foam insulation, and conditioned space all narrow that advantage. See Barndominium With Shop Cost before finalizing the layout.
Site work can change everything
Slope, fill, rock, drainage, driveway length, power distance, well depth, septic suitability, and retaining work can move the project budget by tens of thousands of dollars.
How to get a useful 40×60 quote
- Give every supplier the same county and ZIP code.
- Specify 40×60 exterior dimensions, wall height, roof pitch, doors, windows, and overhangs.
- Confirm local wind, snow, and seismic design requirements using a tool like the ASCE 7 Hazard Tool.
- Separate finished living area from shop/garage square footage.
- Ask whether engineering, slab design, delivery, erection, insulation, and permits are included.
Get at least three comparable quotes. A cheaper number is not better if it leaves out delivery, stamped plans, or doors and windows another supplier includes.
Bottom line
Your 40×60 barndominium cost will land in one of these ranges depending on scope. For a 40×60 barndominium, plan on $230,000–$390,000 before land when the building combines a finished home with a straightforward shop. Plan higher when all 2,400 square feet are residential living space, the site needs substantial work, or you select high-end finishes.
Start with the full barndominium cost guide, then price the specific mix of living and shop space you actually need.