
A 3,000 sq ft barndominium can mean two very different budgets. If 3,000 square feet is all finished, conditioned living space, every finish, insulation and mechanical line is priced on 3,000 square feet. If 3,000 square feet is the total under one roof, and part of it is a shop, the shell and slab stay about the same size, but the most expensive finish work covers fewer square feet. Settle which one you mean before you compare a single price per square foot.
This guide shows the arithmetic for both, uses two dated seller listings to show how the denominator changes the “price per square foot,” and lists the quotes you need before you set a number. There is no national price survey behind any single 3,000 sq ft figure, so we don’t give one. Your local quotes fill in the rates.
What Counts Toward 3,000 Square Feet?
Ask every seller and builder which of these three numbers they mean:
- Footprint: the outside dimensions of the building. A 50×60 building has a 3,000 sq ft footprint whether or not any of it is finished.
- Conditioned (heated) living area: the finished, heated and cooled rooms you live in. House plans usually list this number, and it often leaves out garages, shops and porches.
- Total floor area: footprint plus any loft or second floor. A building can have a footprint under 3,000 sq ft and still have more than 3,000 sq ft of floor.
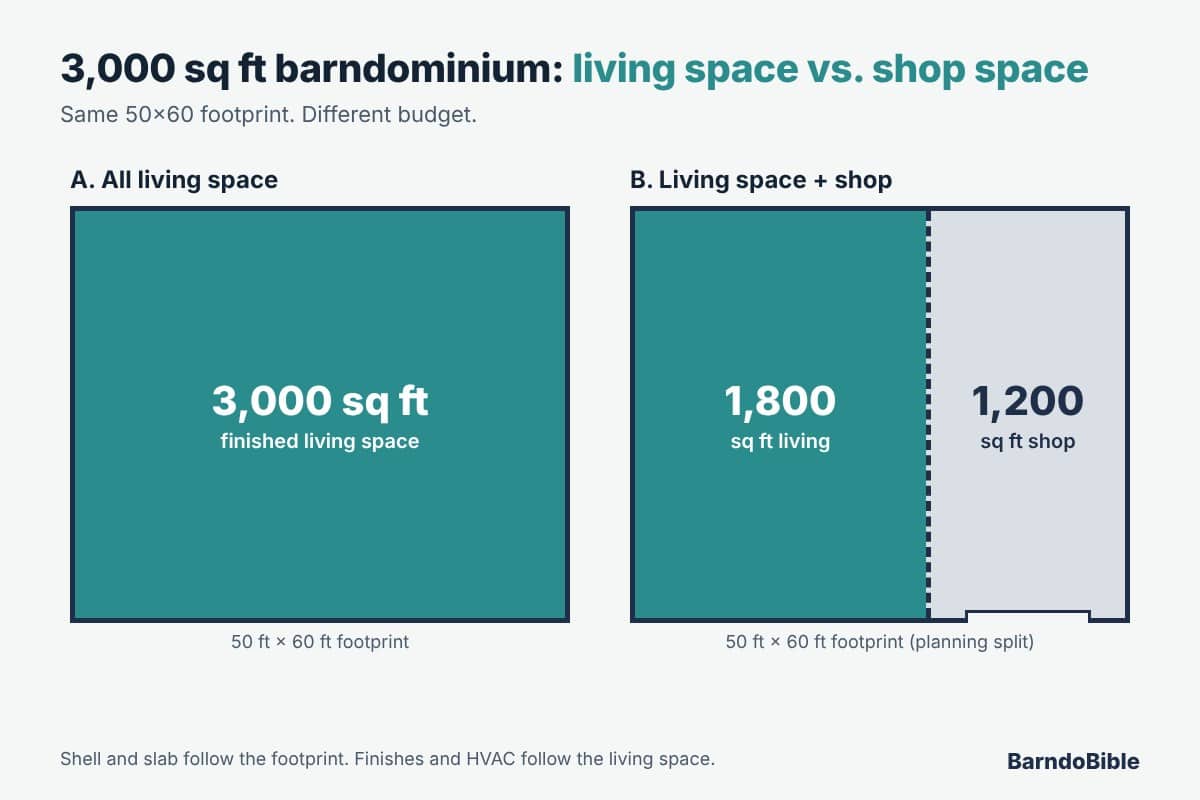
Here is the same “about 3,000” in three layouts. These are area calculations, not designs:
| Layout | Footprint | Finished living area | Shop or garage |
|---|---|---|---|
| A. 50×60, all living | 3,000 sq ft | 3,000 sq ft | None |
| B. 50×60, living + shop | 3,000 sq ft | 1,800 sq ft | 1,200 sq ft |
| C. Two stories, 3,000 living | About 1,500–2,000 sq ft | 3,000 sq ft over two floors | Depends on plan |
The 1,800/1,200 split is a planning allocation, not a measurement. Confirm the actual conditioned floor area on your plans, because walls, mechanical rooms and porches change it. A and B have the same shell size. A and C have the same living area. That is why a single “cost of a 3,000 sq ft barndominium” number can’t be right for all three. Our floor plan guide uses the same arithmetic for a 50×60 with a shop.
What’s Included in the Shell Quote?
A kit or shell price covers the building package, not the house. The two dated listings below are examples of how kit scope and square-footage definitions change an advertised price per square foot. They come from one seller, have different footprints (2,880 and 2,400 sq ft) and different lofts, so they are not a price comparison between sellers or a quote for a 3,000 sq ft building. We checked both on November 16, 2026. Seller prices change, and these are not quotes for your site or an endorsement:
| Listing | What the listing describes | Sale price shown | Price ÷ footprint | Price ÷ total floor |
|---|---|---|---|---|
| 48×60×20 kit | 2,880 sq ft footprint plus a 24×36 (864 sq ft) loft with stairs; 11 window openings with trims, two 3-ft door openings, one 18×7 garage door opening; engineered plans and delivery included | $75,743 | $75,743 ÷ 2,880 sq ft of footprint = $26.30 per footprint sq ft | $75,743 ÷ 3,744 sq ft of total floor = $20.23 per total floor sq ft |
| 40×60×21 kit | 2,400 sq ft footprint plus a 40×36 (1,440 sq ft) lofted second floor; steel roof and siding; 18 windows listed; doors not included; engineering and delivery included | $90,842 | $90,842 ÷ 2,400 sq ft of footprint = $37.85 per footprint sq ft | $90,842 ÷ 3,840 sq ft of total floor = $23.66 per total floor sq ft |
The same 48×60 kit works out to $26.30 per footprint sq ft or $20.23 per total floor sq ft, depending on which area you divide by. When two sellers quote a per-square-foot price, ask what the denominator is before you compare them.
Also ask what the shell leaves out. As listed, the 40×60×21 kit does not include doors, and the 48×60×20 listing describes window, door and garage door openings without saying whether the windows, doors or overhead door are supplied. Foundation, erection labor and finishes are outside both listed prices, as are insulation, interior framing and mechanical systems. Confirm with the seller whether windows and doors are supplied or only framed, and whether the engineering covers your county’s wind and snow loads. Our steel kit guide covers the questions to ask about kit scope.
How Site Work and Utilities Change the Budget
Price site work, well, septic and power separately, for your parcel and your project. They don’t follow the building’s square footage, and they can change even when two layouts share the same footprint: where the building sits on the parcel, how far trenches run to the well, septic and power, what the utility requires, and whether the shop needs heavier power or its own water all move these lines. Get quotes for:
- Clearing, grading and pad prep: a 3,000 sq ft footprint needs a pad and drainage plan sized for the slab plus working room around it.
- Driveway and access: length, base material and whether a delivery truck can reach the pad.
- Well or water tap: depends on the parcel and local rules, not on the house size.
- Septic: get a parcel-specific septic quote based on your planned use, and confirm sizing with the local permitting authority.
- Power: the distance from the nearest line and the utility’s extension policy. A shop with large tools may also change the service size.
- Permits and inspections: fees and required drawings vary by county.
Our land due-diligence checklist covers what to check before you buy, and the state cost guides list dated local permit and septic fees where we found them.
How Shop Space and Interior Finishes Change the Total
This is where the two meanings of 3,000 sq ft split apart. Group every budget line by what drives it:
| Budget line | Mainly scales with | A. 50×60 all living | B. 50×60, 1,800 living + 1,200 shop |
|---|---|---|---|
| Shell or kit | Footprint, height, openings | 50×60 shell | 50×60 shell, plus a large overhead door |
| Slab and foundation | Footprint | 3,000 sq ft | 3,000 sq ft (ask whether the shop slab is specified differently) |
| Insulation | Conditioned envelope | Whole building | Living area, plus the shop if you condition it |
| Interior framing and drywall | Finished area and room count | 3,000 sq ft | 1,800 sq ft, plus any shop finish |
| Flooring, cabinets, trim, paint | Finished area | 3,000 sq ft | 1,800 sq ft |
| HVAC | Conditioned area and load calculation | Sized for 3,000 sq ft | Sized for 1,800 sq ft, unless the shop is conditioned |
| Plumbing | Fixture count and layout | Depends on bathrooms and kitchen | Same, plus any shop sink or drain |
| Electrical | Circuits, service size, rooms | Residential circuits | Residential circuits plus shop circuits and lighting |
| Site work, well, septic, power | The parcel and the project | Quote for your parcel | Quote for your parcel; shop use can change power and water needs |
The arithmetic. Let R be your local quote per square foot for finished living space (interior framing, drywall, flooring, cabinets, trim and paint, priced the same way in both quotes), and let S be the quote per square foot for the shop’s finish level. Then:
- Scenario A finish = 3,000 × R
- Scenario B finish = (1,800 × R) + (1,200 × S)
Because a basic shop is usually finished to a lower standard than a house, S is often lower than R, but get both from quotes. No location is assumed: R and S must come from quotes for your county, and the kit prices above are national seller listings, not local installed costs. Here is how sensitive each scenario is: a $10 change in R moves Scenario A by 3,000 × $10 = $30,000 and Scenario B by 1,800 × $10 = $18,000. Shell and slab lines move about the same in both, because the footprint is the same.
Two-story layouts change the mix again. Scenario C has a smaller slab and roof than A, but it adds stairs, a structural second floor and HVAC for two levels. Price it as its own design, not as A divided by two. Our shop cost guide and 40×60 cost guide walk through smaller living-plus-shop splits, the 3-bedroom cost guide covers how bathroom count moves a budget, and our 40×60 plans with a shop show real layouts that split one footprint.
What an Owner-Builder Still Needs to Price
Acting as your own general contractor changes who you pay, not the list of work. On a 3,000 sq ft project, an owner-builder still needs prices for:
- Shell erection, unless you can safely erect it yourself, plus equipment rental (lifts, telehandler) if you do.
- Concrete: forming, any engineered footings, the pour and finishing for 3,000 sq ft.
- Licensed trades your state or county requires, often electrical, plumbing and HVAC. Some states limit owner-performed trade work on a home you don’t live in yet.
- Permits, plan review and inspection fees, and any engineering your county wants stamped.
- Insurance during construction (builder’s risk) and a dumpster and portable toilet for the whole build.
- A contingency for change orders. Moving work after the slab is poured is the expensive kind. We learned that on our own build.
Our owner-builder tool list covers what’s worth buying versus renting, and the plumbing rough-in checklist helps you lock in fixture locations before the slab.
Which Quotes to Get Before Setting a Budget
Get these in writing, each for the same plan, the same footprint and the same stated living and shop areas:
- Shell or kit: two or three sellers, each with a written inclusion list (windows, doors, insulation, engineering, delivery) and the square-foot denominator stated.
- Foundation: slab for the full footprint, with any thicker shop slab or engineered footings priced separately.
- Erection: if the seller doesn’t include it.
- Finish-out: one rate (R) for living space and one (S) for the shop, so you can run both scenarios.
- Mechanicals: HVAC sized from a load calculation for the conditioned area, plus plumbing and electrical from your fixture and circuit list.
- Site and utilities: pad, driveway, well or water, septic and power for your parcel.
Add the lines once, without overlap. The national cost guide shows the full budget method and how to avoid counting the same work twice, and the square-footage planner helps you decide how to split living and shop space first. When you have local rates, run them through the cost calculator.
Frequently Asked Questions
How much does a 3,000 sq ft barndominium cost?
It depends on whether 3,000 sq ft is all living space or the total under roof, plus your site and finish level. We don’t publish a single national number because no verified survey supports one. Use the scenario arithmetic above with your local per-square-foot quotes.
Is a 50×60 barndominium 3,000 square feet?
Its footprint is 3,000 sq ft (50 × 60). Its living area is 3,000 sq ft only if all of it is finished living space. With a 1,200 sq ft shop, the living area is 1,800 sq ft.
Is a 3,000 sq ft barndominium with a shop cheaper than 3,000 sq ft of living space?
Usually, for the same footprint, because the shop’s finish costs less per square foot than living space. But you also get less living area. Compare scenarios with the same living area if that’s what you need.
Why do kit prices per square foot vary so much?
Sellers include different items and divide by different areas. The same listing above works out to $26.30 per footprint square foot or $20.23 per total floor square foot.
Does a two-story barndominium cost less than a one-story with the same living area?
It needs a smaller slab and roof, but it adds stairs, a structural floor and more complex HVAC. Get both designs quoted. Don’t assume one is cheaper.
Plan your square footage before you price it
The free Barndominium Starter Kit includes a floor plan considerations checklist, a builder interview checklist and a budget worksheet, so every quote you collect is for the same scope.
Sources and Review Scope
- Hansen Pole Buildings, 48×60×20 Barndominium Kit listing: sale price and inclusions, checked November 16, 2026.
- Hansen Pole Buildings, 40×60×21 Barndominium Kit listing: sale price and inclusions, checked November 16, 2026.
Last reviewed: November 16, 2026. Kit prices are dated seller listings, not quotes or endorsements. All other figures are area arithmetic; no installed-cost survey, local bid or hands-on kit review was used. Confirm current prices and local requirements for your project.