
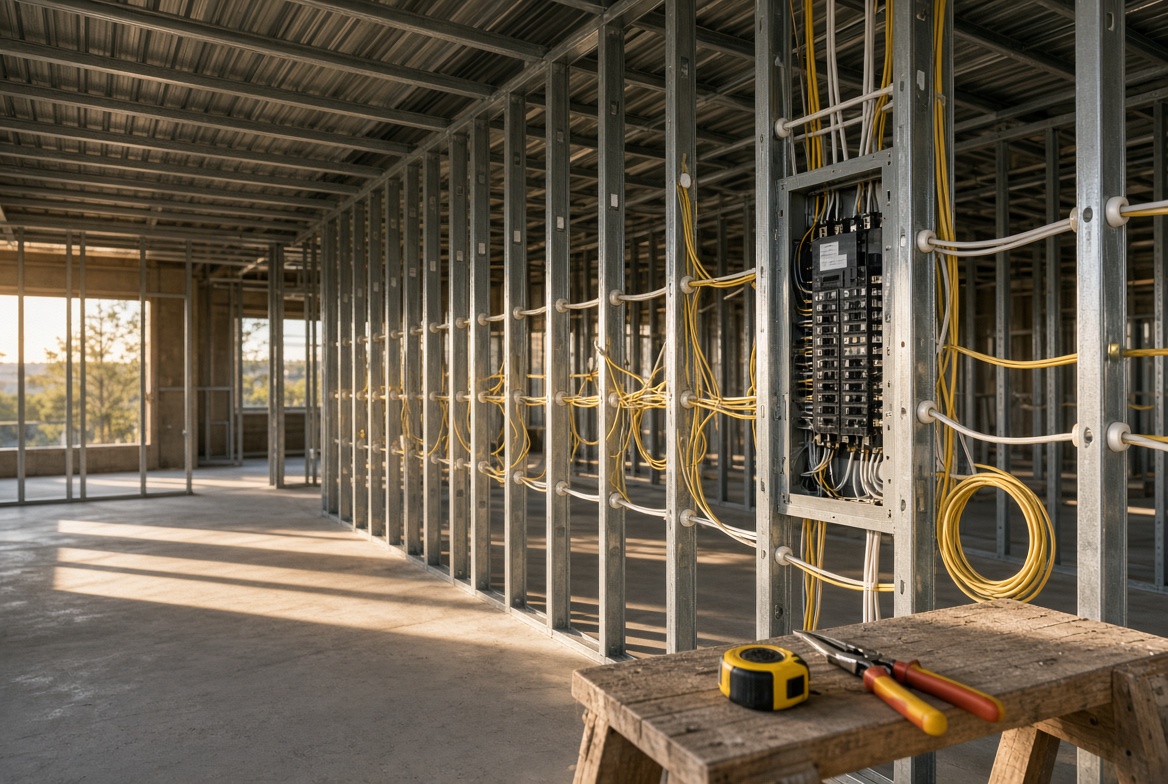
Barndominium electrical rough-in is the phase where every wire run gets locked in behind steel and drywall — and it’s also the phase where a barndominium behaves differently from a stick-built house. Steel studs, metal roof decking, and spray foam timing all change how the work gets planned. This guide covers what’s actually involved, what’s different about doing it in a steel building, real cost ranges, and what you can legally do yourself.
Quick Answer: Barndominium Electrical Rough-In
Barndominium electrical rough-in covers everything installed before drywall: the service entrance and panel, all wire runs through walls and ceilings, boxes for outlets and switches, and any subpanel for a shop or outbuilding. For a 2,000 sq ft barndominium with a shop bay, total electrical (service + rough-in + finish) typically runs $15,000–$28,000. Rough-in wiring alone runs $3–$6 per sq ft of living space.
| Line Item | Typical Cost |
|---|---|
| 200-amp service entrance and meter base | $1,800–$3,500 |
| Rough-in wiring (per sq ft of living space) | $3–$6 |
| 100-amp shop subpanel | $800–$1,800 |
| Finish electrical (devices and fixtures, per sq ft) | $2–$4 |
Why the Electrician Goes Last
On a barndominium electrical rough-in, trades work in a specific order: plumbing first, then HVAC, then electrical. Drain and vent lines are the largest and least flexible systems, so they claim their space first. Ducts and mini-split line sets route next. Wire is the most forgiving system — a run can bend around almost anything — so the electrician works last, threading conductors through whatever space plumbing and HVAC left behind.
Get this order backwards and you’ll be rerouting wire around a drain line that got installed after the fact, or worse, cutting into a wall that’s already got romex in it. If you’re coordinating multiple subs yourself, this sequence is worth writing on the whiteboard in your job trailer.
What Steel Changes About Barndominium Electrical Rough-In
A stick-built house and a steel barndominium use the same wire, the same code, and mostly the same techniques — but a few things are genuinely different when your framing is metal instead of wood.
Grommets and bushings are not optional
Romex run through a raw hole in a steel stud will chafe against the sharp punched edge over time — vibration from HVAC, door slams, or just thermal expansion and contraction is enough to eventually wear through the insulation. Every penetration through a metal stud needs a plastic grommet or bushing — this is a longstanding NEC requirement that inspectors still catch builders missing. This is a five-second step per hole and an inspector will fail you on the spot if you skip it.
Bonding and grounding the structure itself
Steel framing and steel wall panels are conductive. Your electrician needs to properly bond the structural steel to your grounding electrode system — this isn’t automatic the way it would be with a standard ground rod and wood framing. Confirm this is scoped into your electrical bid explicitly; it’s an easy line item to assume is “included” when it isn’t.
Panel penetrations through exterior steel
Where your service conductors and any exterior conduit penetrate the building envelope, that penetration needs to be properly flashed and sealed against the metal panel — both for weather and to avoid creating a thermal bridge that spray foam later has to work around. Flag penetration locations with your insulation contractor before spray foam day, not after.
Spray foam timing
This is the big one. Closed-cell spray foam is permanent once it cures. If your rough electrical fails inspection after the foam contractor has already sprayed the walls, fixing it means cutting foam out of the wall cavity — a genuinely expensive and messy correction. Your electrical rough-in has to pass inspection before spray foam day, with zero exceptions.
Service and Panel Sizing
Most 2,000–2,500 sq ft barndominiums with a shop bay are well served by a 200-amp main service with a separate 100-amp subpanel for the shop. That split lets you run welders, air compressors, or a table saw in the shop without derating what’s available in the house — and it keeps a shop electrical fault from taking down power to your kitchen.
If your build includes a workshop with 220V equipment (welders, large compressors, dust collection), tell your electrician during the bid phase, not after rough-in starts. Retrofitting a bigger service or an additional circuit after the panel’s already set is a real cost and schedule hit.
Can You Do Your Own Barndominium Electrical Rough-In?
This varies significantly by state and county. In most jurisdictions, electrical work on a residence — including your own — requires either a licensed electrician or a homeowner permit that still requires the work to pass the same inspections a licensed electrician’s work would. Some rural counties are more permissive for owner-occupied residences; others require a licensed electrician regardless of who owns the home.
Don’t assume based on what a neighbor or a forum post told you — call your specific county’s permitting office and ask directly what’s required for owner-performed electrical work on a new residential build. Even where owner-performed work is technically legal, most owner-builders still hire a licensed electrician for rough-in and finish, then handle their own low-voltage work (network cabling, doorbell wiring, low-voltage lighting) themselves, since that portion typically isn’t subject to the same licensing requirement.
Verify your barndominium electrical rough-in before it’s buried
Whether you’re doing the wiring yourself or hiring it out, the free Rough-In Checklist covers exactly what to check — panel labeling, box fill, bonding, and the steel-specific items generic checklists skip — before your inspector shows up.
Prepping for the Rough-In Inspection
A few things trip up first-time owner-builders at the electrical rough-in inspection stage:
- Unlabeled or missing box fill calculations — inspectors want to see that boxes aren’t overcrowded relative to wire count and gauge.
- Missing nail plates — where wire runs within 1.25 inches of a stud face (steel or wood), a protective plate is required.
- AFCI/GFCI circuit requirements not met — these have expanded significantly in recent code cycles; confirm your electrician is working off the current code adopted by your county, not an older version.
- No access to the panel location — sounds obvious, but a panel blocked by other trades’ materials on inspection day is a common reason inspections get rescheduled, costing you a week or more.
Walk the site with your electrician the day before inspection, not the morning of. A five-minute walkthrough catches most of these issues while there’s still time to fix them same-day.
The complete pre-drywall system
The free checklist covers the most common mistakes. The Rough-In Pack goes further — 88 line items across electrical, plumbing, and HVAC, sequenced in inspection order, plus sub-hiring question sheets so you know what to ask before you sign a contract with your electrician.
Frequently asked questions
How much does barndominium electrical rough-in cost?
Electrical rough-in wiring typically runs $3–$6 per square foot of living space, not including the service entrance ($1,800–$3,500) or a shop subpanel ($800–$1,800). For a 2,000 sq ft home with an attached shop, total electrical — service, rough-in, and finish combined — usually lands between $15,000 and $28,000.
Why does electrical go last in the rough-in sequence?
Plumbing and HVAC systems are far less flexible than wire — a drain line or duct run needs a specific path and can’t easily bend around obstacles. Wire can route around almost anything, so the electrician works last, fitting conductors into whatever space the other trades left. This order also reduces the chance of one trade damaging another’s already-installed work.
Do steel studs need special treatment for electrical wiring?
Yes. Every hole punched through a steel stud for wire needs a plastic grommet or bushing to prevent the wire insulation from chafing against the sharp metal edge over time. This is a standard code requirement and a common item inspectors check specifically on steel-framed builds.
Can I do my own electrical rough-in on my barndominium?
It depends entirely on your state and county. Some jurisdictions allow homeowners to perform their own electrical work on their primary residence with a permit and standard inspections; others require a licensed electrician regardless of ownership. Call your county’s permitting office directly to confirm — don’t rely on general advice, since this varies significantly even between neighboring counties.
When should electrical rough-in happen relative to spray foam insulation?
Electrical rough-in must pass its inspection before spray foam is applied. Closed-cell spray foam is permanent once cured, so any correction required after an inspector fails the wiring means cutting foam back out of the wall — a costly and avoidable mistake if the sequencing is planned correctly from the start.
Planning the rest of your barndominium electrical rough-in? See the complete barndominium cost guide for the full mechanical systems breakdown, or use the barndominium cost calculator to build your full line-item budget.