
Short answer: When you buy a barndominium someone else started, you’re not just buying a building. You’re buying every decision they already made: where the slab plumbing comes up, which rooms are already framed, where the wiring runs. We bought ours partway through another family’s DIY build, and each of those decisions became something we had to keep, work around or pay to change. Before buying an unfinished barndominium, find out what’s already built, compare it to the home you actually want, and have qualified people look at the work you can’t judge yourself.
This is part 1 of an 8-part series about finishing a barndominium we didn’t start. It covers what was already there when we bought it and how that shaped every plan we made afterward.
We bought a barndominium someone else had started
We didn’t start from an empty lot. We bought a barndo from a young couple who had begun building it themselves. After their third child arrived, they realized how much time a DIY build really takes, and they decided to sell.
I want to be clear about something up front: they aren’t the villains of this story. The choices they made fit their family and their plan. Our plan was different, and that difference is what this series is about.
What it turned into was a build and a renovation at the same time. Some of the work was brand-new construction. Some of it was undoing or reworking construction that was already in place.
What was already built when we bought it
Here’s what we actually got:
- A metal building on a poured slab. The shell was up.
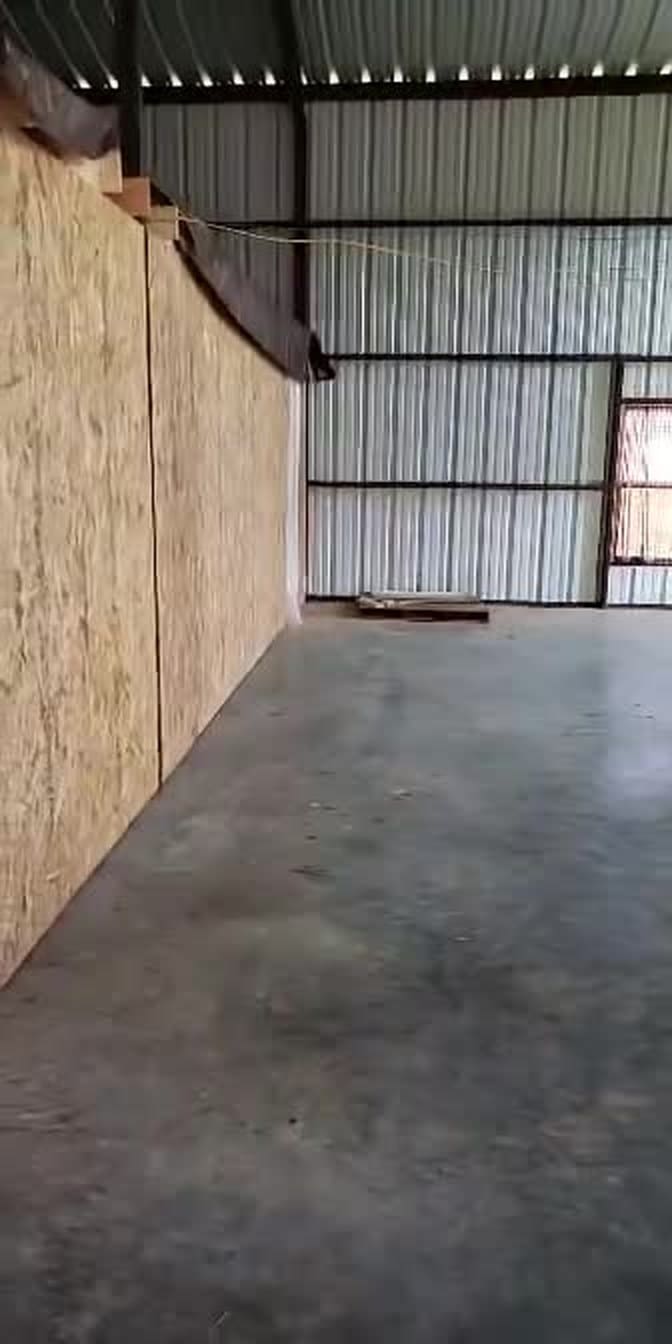
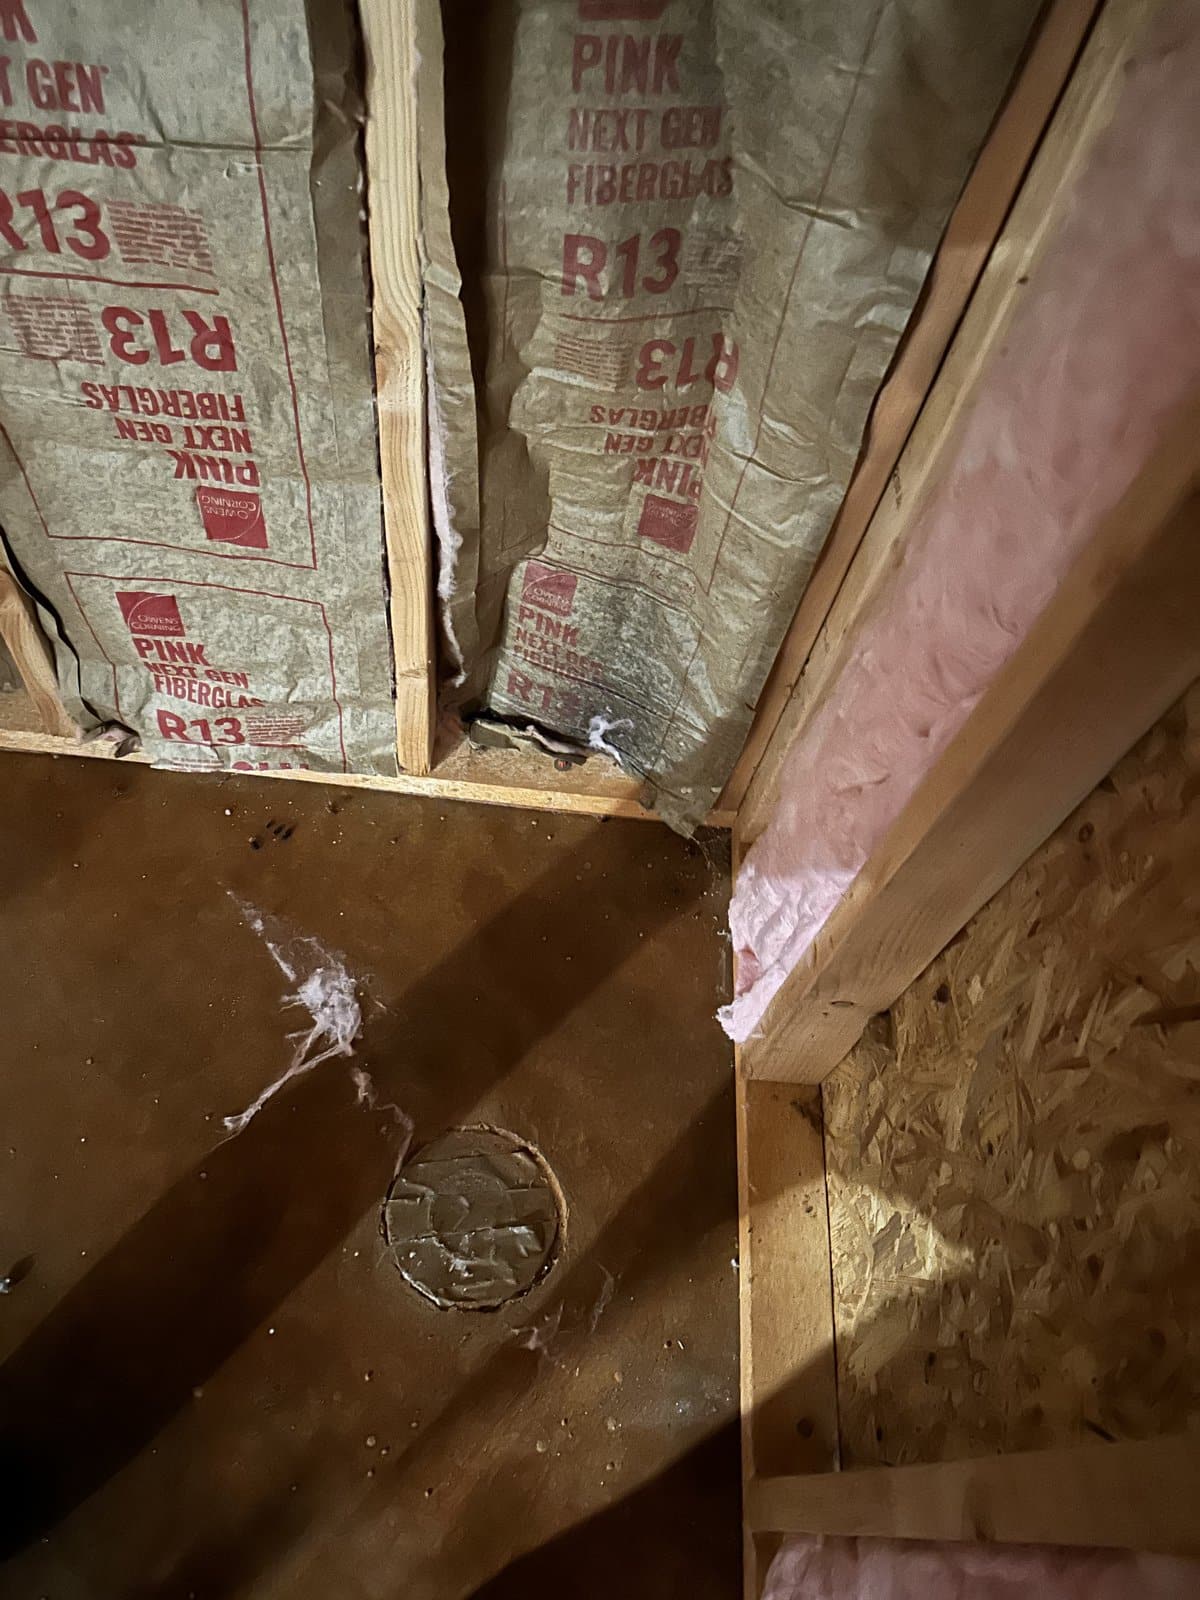
- An office built inside it. From the shop side it was an OSB box, but the inside was already finished: drywall, a stained concrete floor, electricity and the electrical panel.
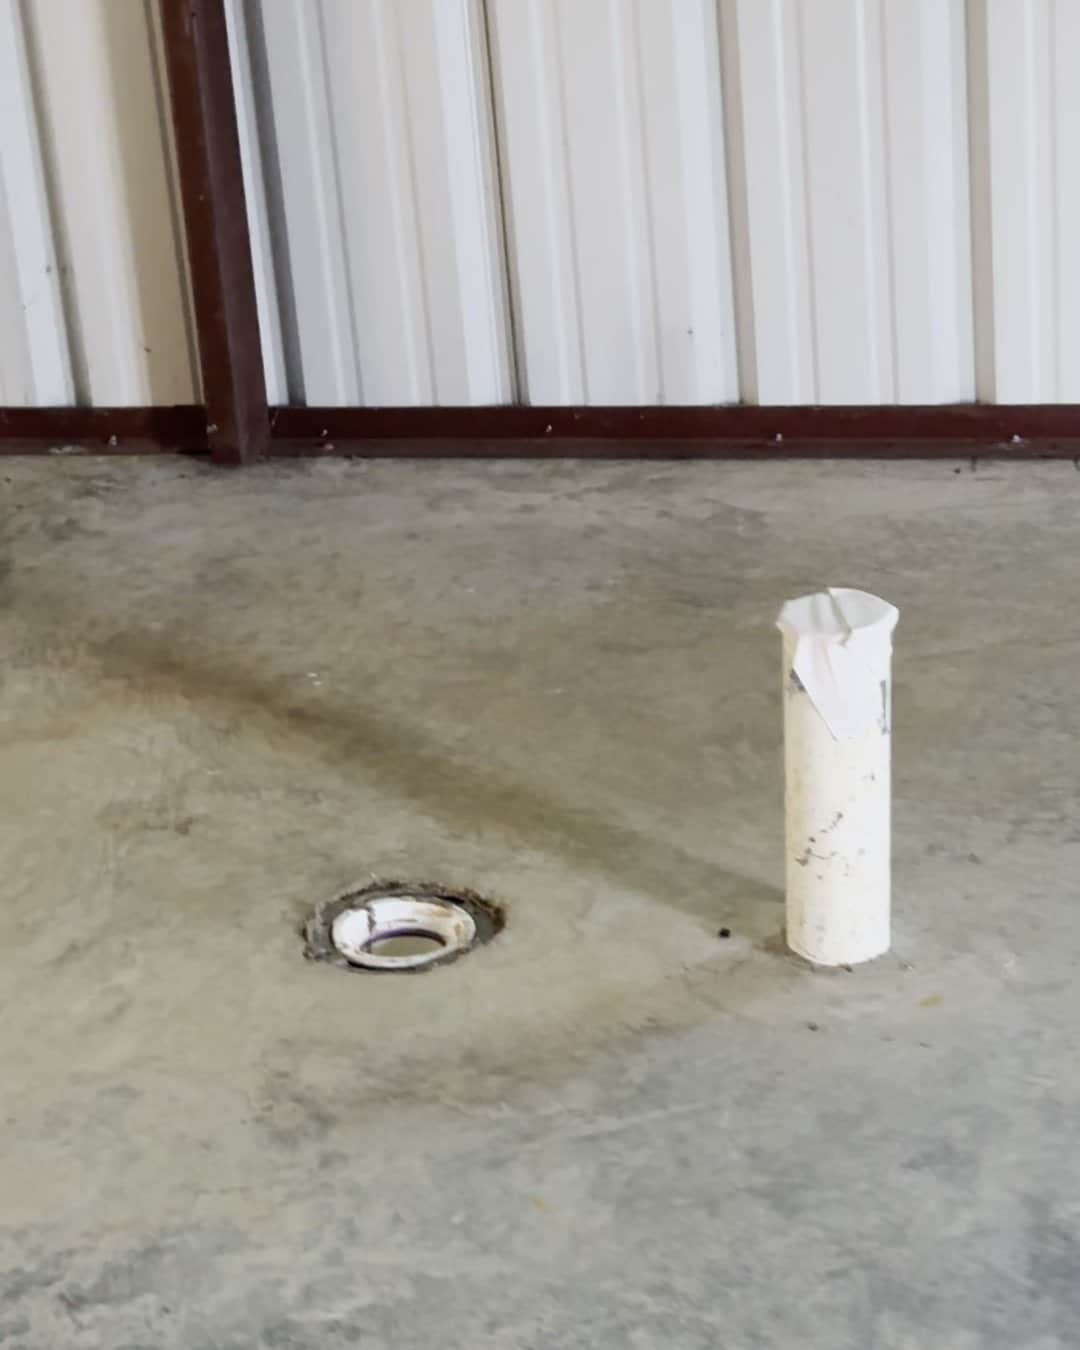
- A half bath inside that office. Part of the office was partitioned off for a toilet and sink, with the toilet drain already in the slab.
- Plumbing stubbed through the slab for their layout. The drains came up where their floor plan needed them.
That was it: a shell, a slab, one finished room and the plumbing they had planned around.
The previous owners’ floor plan was different from ours
The plan they handed us was a hand sketch on a piece of paper. It showed three bedrooms and one bathroom downstairs, with an office and another bathroom upstairs.
That sketch explained why things were where they were. The slab plumbing, the office box and its half bath all made sense for that layout. They just didn’t line up with the home we wanted to live in.
This is the part people don’t think about when they look at a half-built barndominium. What’s built isn’t neutral. It was built for someone else’s plan. The further along a build is, the more of that plan you’re inheriting.
How existing construction affected our choices
Every piece that was already in place pushed on our decisions in some way. A few examples, each of which gets its own article later in this series:
- Plumbing. Our layout put a shower and toilet in places the slab was never plumbed for. The original half bath and our new bathroom ended up back to back on a shared wall, and our crew tied the new plumbing into that existing toilet drain. Getting the new lines under the slab is the story in What It Cost to Move Plumbing After Our Barndominium Slab Was Poured.
- Wiring. Because the office was already enclosed, getting power where we needed it was harder than in an open shell. We had to bring the wiring into that box from the top.
- Upstairs. We built a second office on top of the existing one, which meant more framing and more wiring over a room that was already there.
- Stairs. The stair location in our new plan meant cutting into the existing office wall to make room for the steps. Where the stairs come into that room, we enclosed the space as a small closet.
None of those were disasters. But none of them would have come up at all on an empty slab. Each one was a decision we didn’t get to make from scratch.
Why we hired an architect to rethink the layout
A hand sketch was all we had to go on, and it was their plan, not ours. So we paid an architect to draw a new floor plan for the way we wanted to use the building.
The new plan includes:
- A 39′ × 39′ garage
- An office
- A hall bath
- A master suite
- A half bath with laundry
- About 1,259 square feet of living area on the first floor
Having it on paper did something the sketch couldn’t. It showed us exactly where the new layout and the existing construction disagreed. That’s where the plumbing changes, the stair cut and the extra wiring came from. We knew going in that the new plan meant modifying what was already there. It was a choice, not a surprise.
If you’re working out a layout of your own, our guides to barndominium floor plans and floor plan companies are a good place to start.
What we learned about buying an unfinished barndo
- You inherit decisions, not just materials. A framed room, a stubbed drain or a wired box all came with a plan attached. If your plan is different, each one becomes something to keep, work around or change.
- The slab sets more than you think. On a slab foundation, the plumbing locations are already in the concrete. Changing them is possible. We did it. But it costs more and takes longer than changing a drawing.
- A finished room can still be in the way. The office was the most finished part of the building, and it touched our wiring, our stairs and our second floor.
- Put your plan on paper before you start changing things. The architect’s drawing is what let us see every conflict at once, instead of finding them one at a time.
Three things to investigate before buying one
These come from what we ran into after we owned it. They aren’t a substitute for a professional inspection, and the right checks depend on your state, county and the building itself.
- Map what’s built against the home you want. Get whatever plans or sketches the seller has. Then walk the building and note every fixed item: drain and water stubs in the slab, framed rooms, electrical runs and openings. Mark which ones fit your layout and which ones don’t. Anything that doesn’t fit is a cost and a schedule question. Our plumbing rough-in checklist can help you see what a complete rough-in should cover.
- Find out who did the existing work and what records exist. Ask the seller who installed the plumbing and electrical, whether permits were pulled and which inspections were completed. Then confirm with your local building department. Have a licensed electrician, plumber or qualified inspector evaluate work you can’t judge yourself. Don’t assume work is acceptable just because it’s already there.
- Price your changes before you commit. If your layout needs plumbing moved, walls cut or rooms reworked, get a designer or builder to look at it early. Changes that are cheap on paper can be expensive in concrete. Our plumbing-after-slab story shows how one change added up.
Buying the land too? Our guide to buying land for a barndominium covers zoning, utilities, septic and the other site checks that still apply when a building is already standing.
Where we go from here
Our build isn’t finished. It’s paused for now. Over the next few articles we’ll walk through what happened after we bought it:
- Why we hired an architect for a half-built barndo, and what changed between their sketch and our plan
- Wiring a room that was already enclosed
- Adding an office above the office
- When the stairs don’t fit the room that’s already there
- The wall we built in front of the wall
- Our plan for the water heaters
- Where the build stands today
Frequently asked questions
Is it a good idea to buy a half-built barndominium?
It can be, but you’re buying someone else’s decisions along with the building. The closer their plan is to yours, the more of the existing work you can keep. The further apart they are, the more you’ll spend changing it. Compare what’s built to what you want before you decide.
What should I check before buying an unfinished barndominium?
Start with what’s already fixed in place, especially slab plumbing, framed rooms and electrical. Ask who did the work and what permits and inspections exist, and confirm with your local building department. Have licensed trades or a qualified inspector look at anything you can’t evaluate yourself.
Can you change the floor plan after the slab is poured?
Yes. We did. But plumbing in a slab is set in concrete, so moving it means getting new lines under the foundation. We covered what that took on our build in What It Cost to Move Plumbing After Our Barndominium Slab Was Poured.
Do I need an architect if the barndo is already started?
We chose to hire one because all we had was a hand sketch of the previous owners’ plan. A drawn plan showed us where our layout and the existing construction conflicted. Whether you need an architect, a designer or engineered drawings depends on your project and your local requirements, so check with your building department.
Is your barndominium finished?
Not yet. The build is paused. We’ll share where it stands in the last part of this series.
Planning your own barndo, half-built or from scratch? The free BarndoBible Starter Kit is a printable planning guide with checklists and a budget worksheet to help you organize the decisions before they get set in concrete.