
Short answer: We hired an architect because all we had was the previous owners’ hand sketch, and it was their plan, not ours. On a half-built barndominium, a drawn plan does more than lay out rooms. It puts your layout on top of what’s already built, so you can see every place the two disagree before anyone cuts concrete or opens a wall. Some of those conflicts we paid to fix. One of the most useful changes we made cost nothing beyond the plan itself, because we made it on paper.
This is part 2 of an 8-part series about finishing a barndominium we didn’t start. Part 1 covers what was already built when we bought it.
All we had was a hand sketch
When we bought the building, the only plan that came with it was a sketch on paper from the family who started it. It showed three bedrooms and one bathroom downstairs, with an office and another bathroom upstairs.
That sketch was useful for one thing: it explained the building. The plumbing stubbed through the slab, the office box and the half bath inside it all made sense for that layout. What the sketch couldn’t do was tell us whether the home we wanted would fit inside what was already there, or what it would take to make it fit.
A hand sketch also isn’t something you can build from. You can’t hand it to a plumber, a framer and an electrician and expect everyone to end up in the same place. So we hired an architect. We found her on Upwork, and she was fast: the plan took about two weeks, including our modifications.
What a drawn plan does on a half-built barndo
On an empty slab, a floor plan tells everyone where things go. On a building that’s already partly built, it does a second job: it shows you where your plan and the existing construction collide.
Once our architect drew the layout we wanted, we could lay it over what we’d bought and see each conflict at once:
- bathrooms in places the slab was never plumbed for
- stairs that ran into a wall of the existing office
- a second floor sitting on top of a room that was already finished
- wiring that had to reach an enclosed room
Without the drawing, we would have found those one at a time, probably in the middle of the work. With it, each one became a decision we could make ahead of time: keep what’s there, work around it, or pay to change it.
Their sketch vs. our plan
The building is 65 feet by 40 feet. Here’s how the two plans compare.
| Previous owners’ sketch | Our architect’s plan | |
|---|---|---|
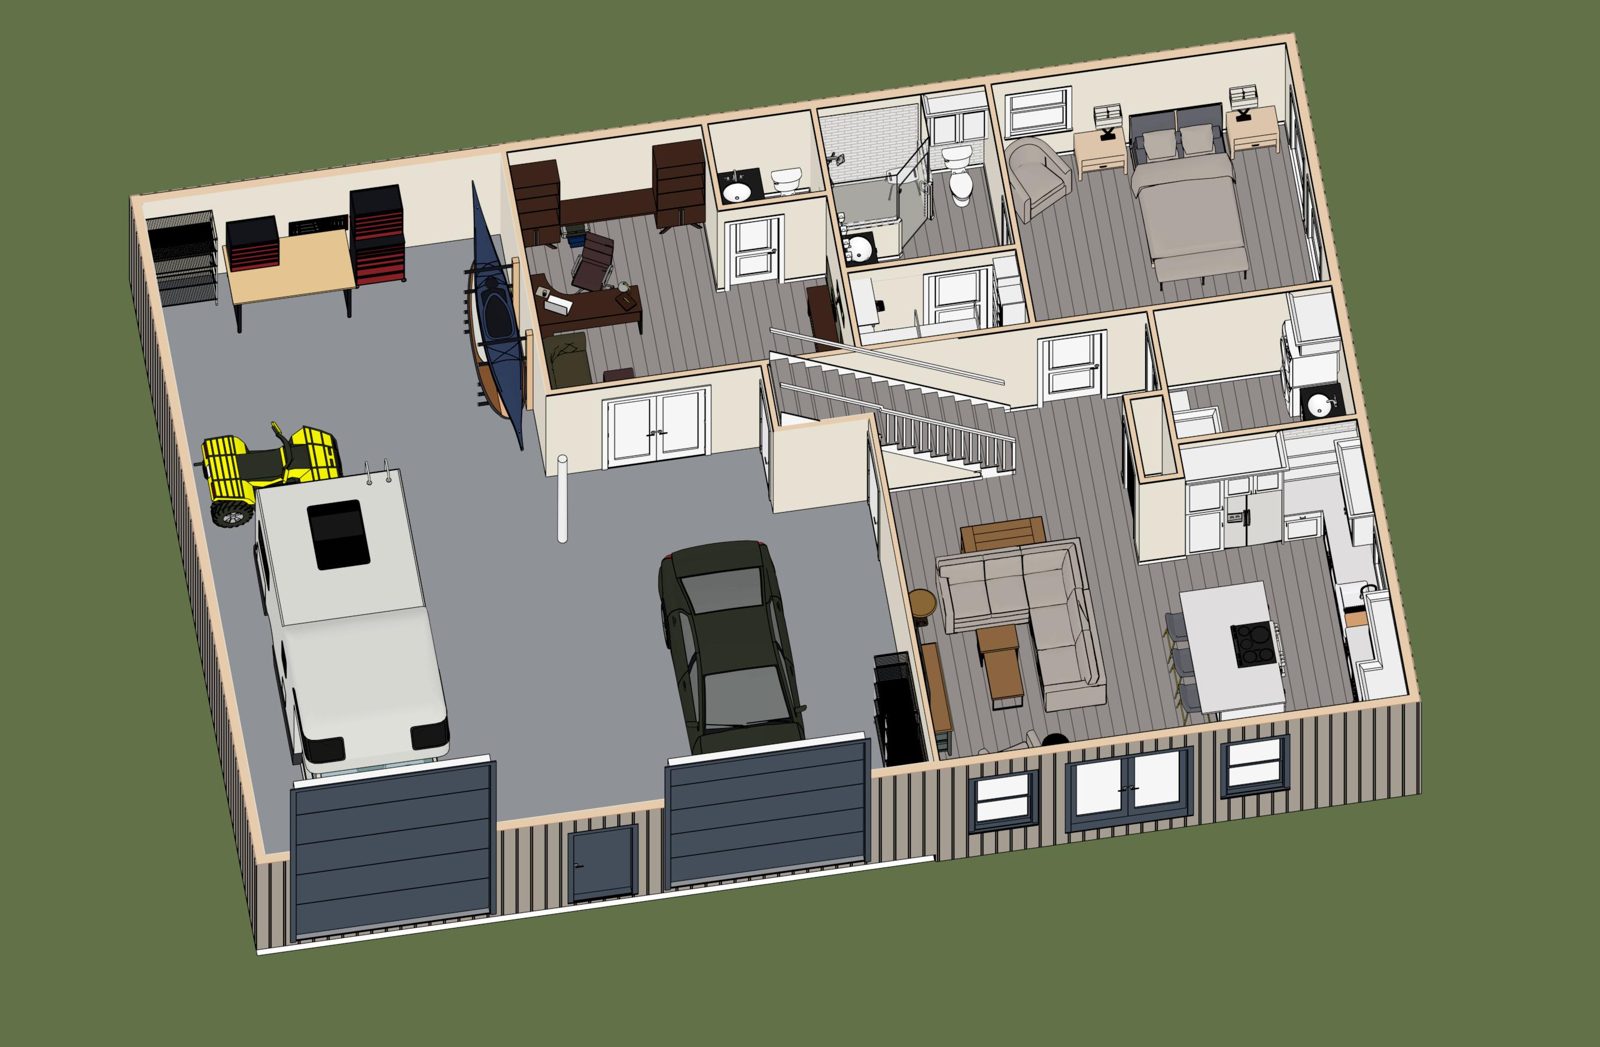
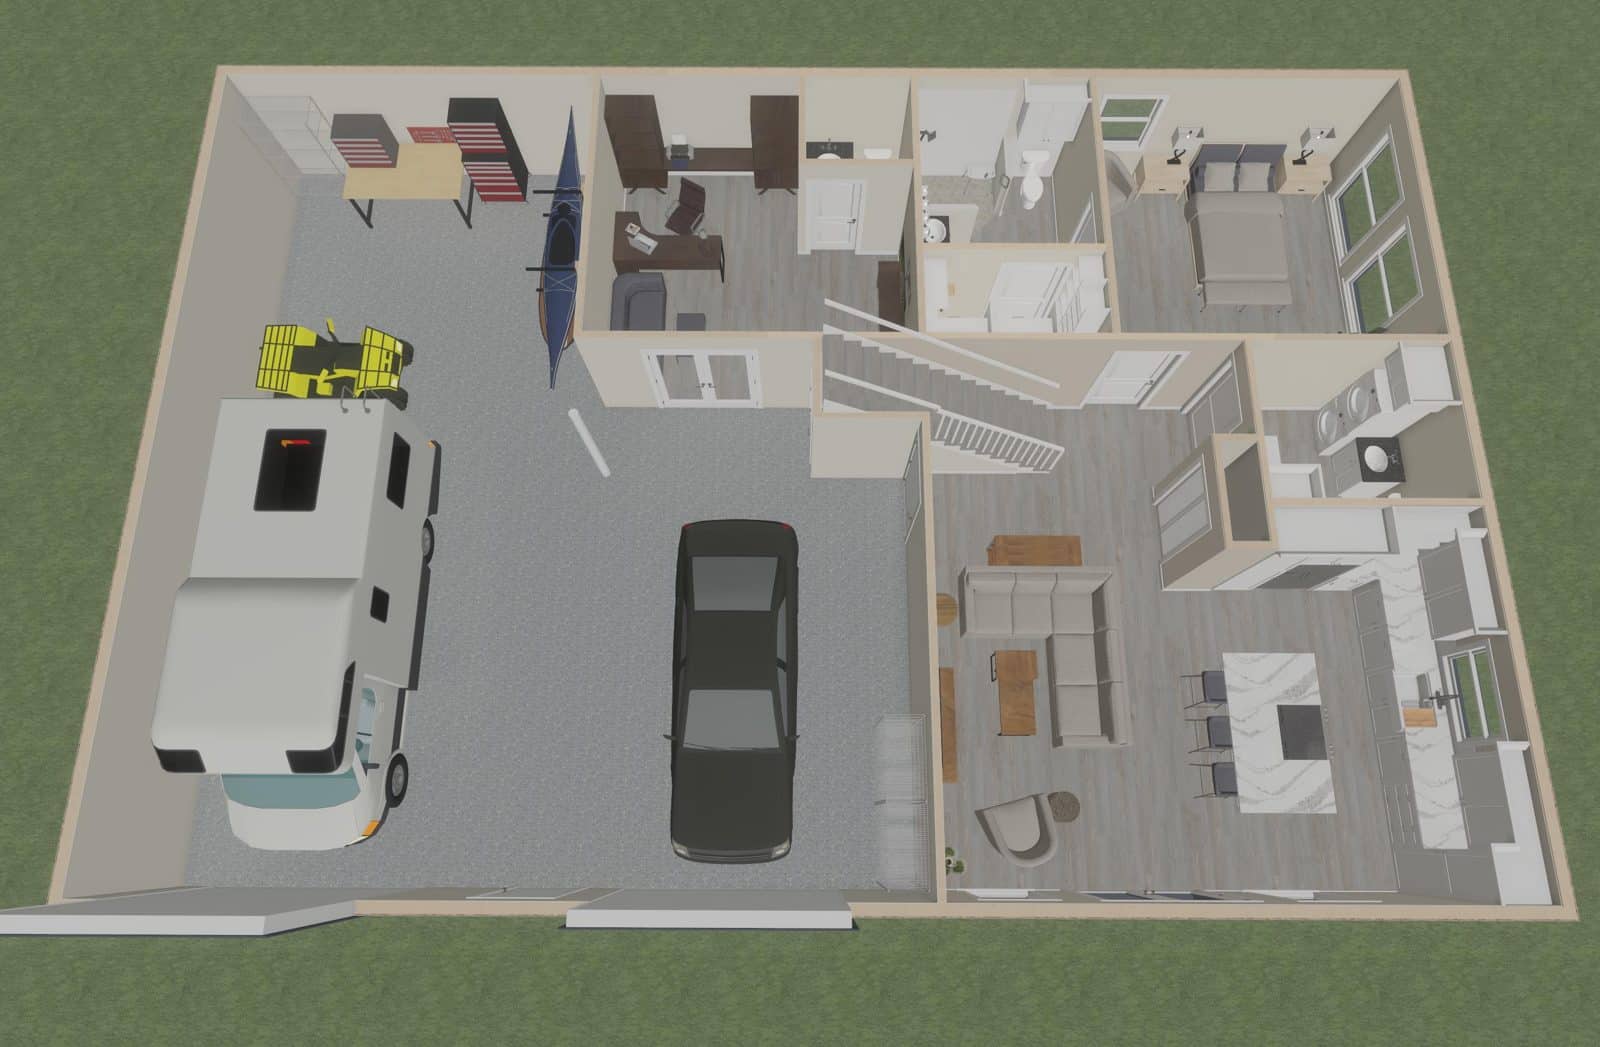
| First floor | Three bedrooms and one bathroom | A 39′ × 39′ garage, an office, a hall bath, a master suite with its own bath and closet, a half bath with laundry, a utility area, a living room and a kitchen. About 1,259 sq ft of living area. |
| Second floor | An office and a bathroom | A family room, a second office, two more bedrooms, a bath with a separate vanity, storage, and space open to the garage below |
Some of the first-floor rooms, as drawn:
- Garage: 39′ × 39′
- Living room: 13’3″ × 20’7″
- Kitchen: 11’5″ × 16’6″
- Master bedroom: 15’2″ × 14’2″, with an 8’8″ × 9’6″ bath
- Office: 15’0″ × 14’2″
- Half bath and laundry: 9’2″ × 7’8″
Some room uses have changed from the drawing as we’ve built it. Upstairs is now a man-cave and media room, a small office, two bedrooms and a Jack-and-Jill bathroom. The room over the original office was planned as an office, but it turned out big enough to become the man-cave. Downstairs, the office that came with the building is now planned as a workout room with gym equipment. We’ll cover the second floor in part 4.
Where the new plan ran into the old building
Each of these gets its own article later in the series. Here’s the short version of what the plan exposed.
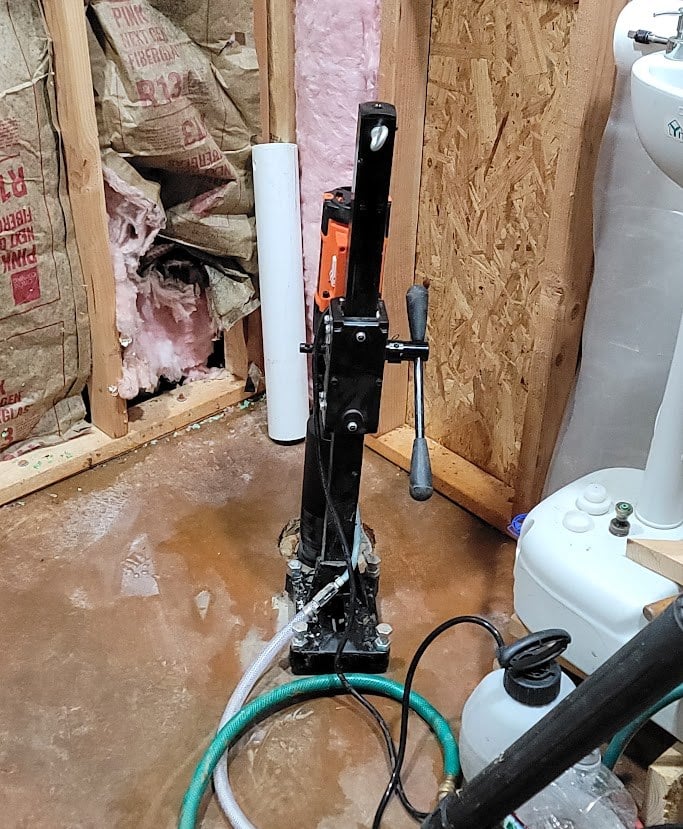
- Plumbing. Our layout put a shower and toilet where the slab wasn’t plumbed. The new bathroom ended up back to back with the original half bath, and our crew tied the new plumbing into that existing toilet drain. Getting there meant core-drilling the slab and digging under its edge. That’s the story in What It Cost to Move Plumbing After Our Barndominium Slab Was Poured.
- Stairs. The stairs in the plan meant cutting into the existing office wall. Where the stairs come into that room, we enclosed the space as a small closet.
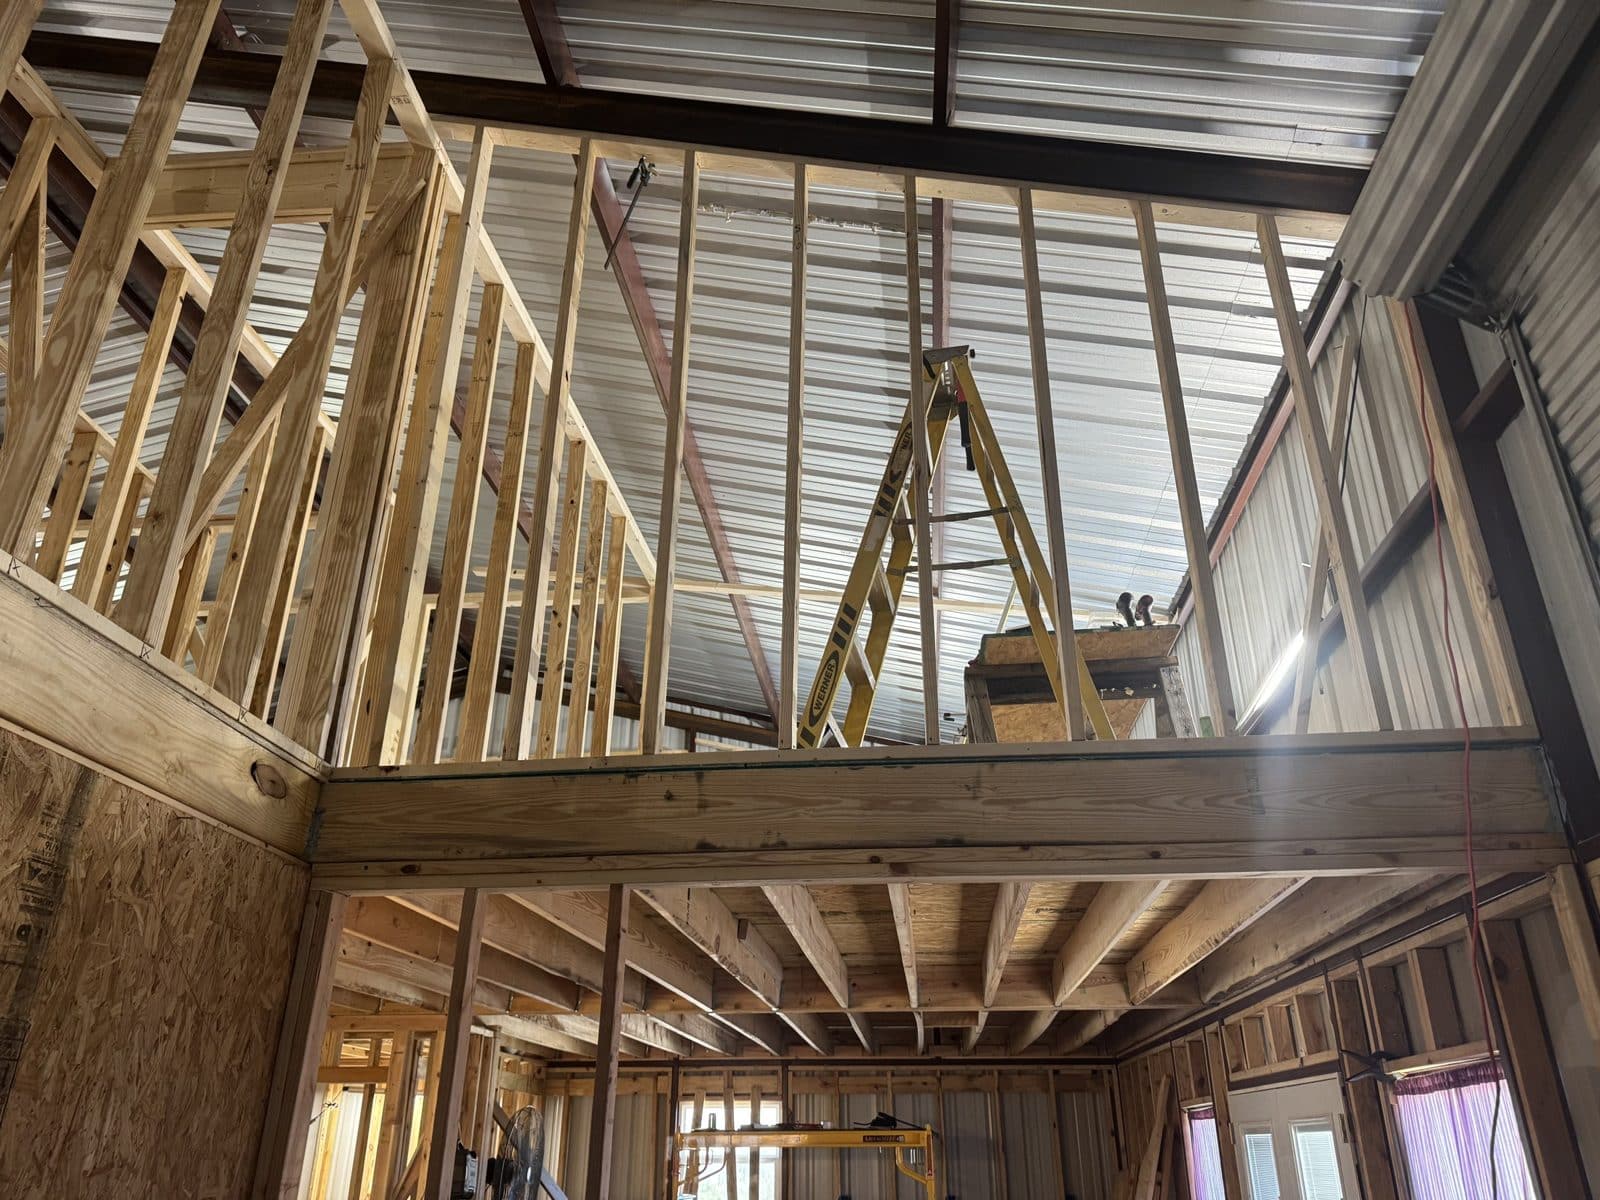
- A second floor over a finished room. The top of the original office became the floor of the new upstairs man-cave.
- Wiring. Because the office was already enclosed, we had to get the wiring to it from the top.
None of this came as a surprise. We knew going in that our plan meant modifying what was already there. That’s the point of drawing it first: you choose the changes instead of discovering them.
The change that cost nothing because we made it on paper
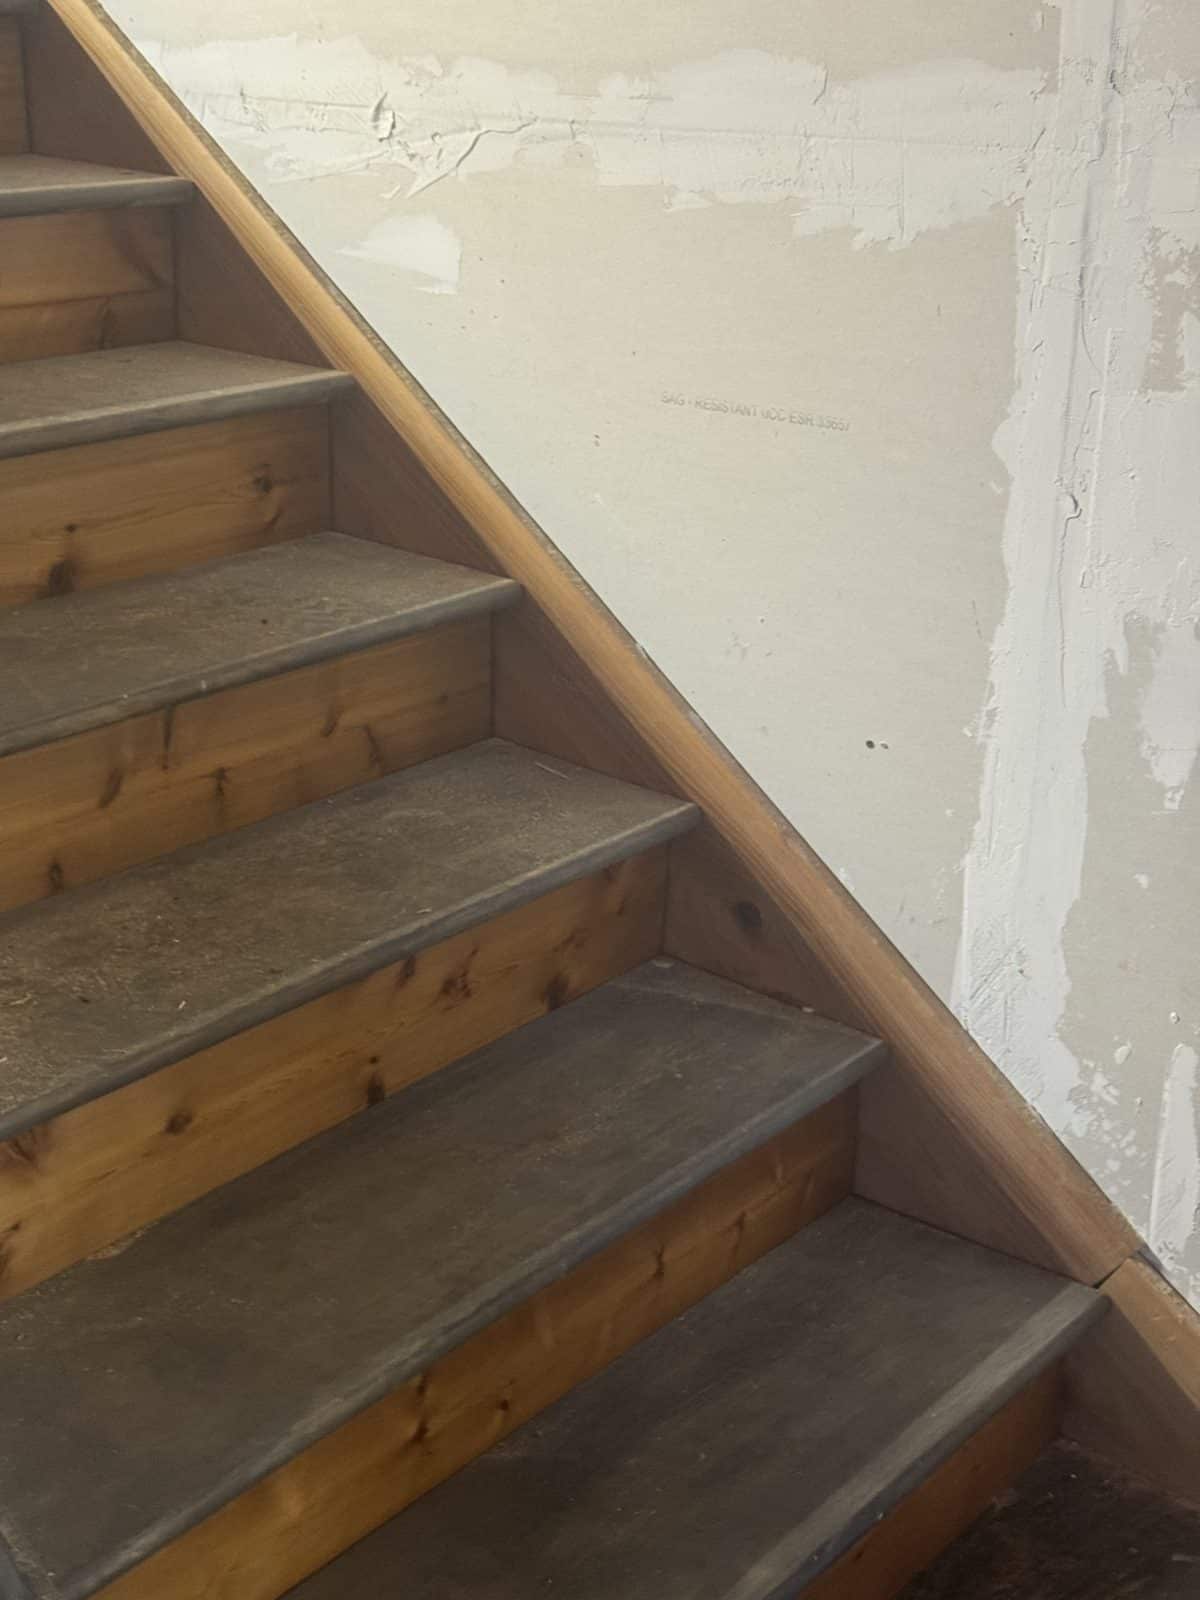
The architect’s plan already had stairs. While we were working through it, we moved them forward to create a landing at the top, so there’s room to turn furniture and get it through the different paths upstairs.
That change cost nothing beyond the plan we were already paying for. Compare that with the plumbing, where changing the layout after the concrete was poured meant drilling, digging and about two extra weeks.
Same kind of decision, very different price. The difference was whether we made it on paper or in concrete.
When an architect or designer makes sense on a half-built barndo
We can only speak to our own build, but these are the situations where we’d want a drawn plan before changing anything:
- The only plan is a sketch, or there’s no plan at all. That was us.
- Your layout is different from the one the building was started for. Every fixed item, like slab plumbing, framed rooms and electrical runs, is a potential conflict.
- Rooms are already framed or finished. A finished room can affect your stairs, wiring and second floor, as ours did.
- You’re adding a second floor or changing the structure.
A stock plan is drawn for an empty site, so it won’t account for what’s already standing. Whether you need a licensed architect, a residential designer or engineered drawings depends on your project and your county, so ask your local building department what they require before you hire anyone. Our floor plan companies comparison covers when a local designer makes more sense than a stock plan.
What we’d tell someone in our position
- Get your plan drawn before you change anything. It’s the cheapest point in the whole project to change your mind.
- Lay it over what’s built. Walk the building with the drawing and mark every place they disagree.
- Decide each conflict on purpose. Keep it, work around it, or pay to change it, and know which one you’re choosing before the work starts.
- Make your changes on paper first. Our stair landing cost nothing extra because it was a line on a drawing. Our plumbing change didn’t have that luxury.
If you’re still working out a layout, our guide to barndominium floor plans is a good place to start, and our plumbing rough-in checklist shows what needs to be decided before concrete is poured.
Next in the series
Part 3 covers wiring a room that was already enclosed: getting power to it from the top, and what we’ve rerouted so far.
Frequently asked questions
Do I need an architect for a half-built barndominium?
Not always, but you do need a real plan. We hired an architect because all we had was the previous owners’ hand sketch. Whether your project needs an architect, a designer or engineered drawings depends on what you’re changing and on your local requirements, so check with your building department.
Can I use a stock floor plan on a barndo that’s already started?
A stock plan is drawn for an empty site, so it won’t account for the slab plumbing, framed rooms or wiring that are already there. You’d still need someone to adapt it to the existing building.
Is it cheaper to change a floor plan before or after construction starts?
Before, by a wide margin. On our build, moving the stairs forward on paper cost nothing beyond the plan. Changing the bathroom layout after the slab was poured meant core-drilling, digging under the slab edge and about two extra weeks.
What should a new plan for a partly built barndo show?
Your full layout, drawn to scale, on top of what already exists: slab plumbing locations, framed or finished rooms, and the building’s dimensions. That’s what lets you see each conflict before the work starts.
Working out your own layout? The free BarndoBible Starter Kit includes a floor plan considerations checklist, a builder interview checklist and a budget worksheet, so your decisions get made on paper before they get set in concrete.